Skip main navigation
Sold for $364,500
  • $364,500

    416 S Laurel St, Richmond, VA 23220

    3beds
    1,260sqft
    Single Family Residence
    Built in 2008
    2,008 Square Feet Lot
    $378,200 Zestimate®
    $289/sqft
    $2,596 Estimated rent

    Home value

    $378,200

    $337,000 - $424,000

    $2,596/mo

    Zestimate® history
    Loading
    Loading...

    Owner options

    List your home for rent

    $2,596/mo

    Rent Zestimate®

    Find your next renter with Zillow Rental Manager. Plus, with online applications, you can quickly screen prospective tenants – for free.

    Learn more

    $2,596/mo

    Rent Zestimate®

    Refinance and save

    $2,277/mo

    Est. payment

    Refinancing to a lower rate could help reduce your monthly payments and save thousands over the life of the loan.

    See today's rates

    $2,277/mo

    Est. payment

    Explore your selling options

    Work with a Zillow partner agent

    Leverage their expertise and Zillow's premium Showcase listings to get your home seen by more buyers.

    Get started

    List with your own agent

    Get your home in front of millions of buyers by listing it on Zillow.

    Learn how to do it

    Sell it yourself

    Take full control of how buyers see your home on Zillow by listing For Sale by Owner (FSBO).

    List your home

    What's special

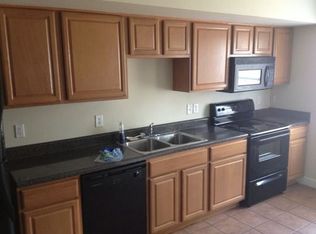
    Located in heart of Oregon Hill, this 3 bedroom, 2.5 bath home built in 2008, was thoughtfully designed & features the sought-after detached garage and off-street parking everyone is looking for! Just steps from some of the best that Richmond has to offer including the James River & Belle Isle, the iconic Hollywood Cemetery, VCU, Brown's Island, the new Allianz Amphitheater and some of the best views in Richmond. The first floor features 9' ceilings, hardwood floors, new recessed lighting, a convenient half bath, laundry room with washer & dryer and a large eat-in kitchen that opens to the privacy-fenced backyard and patio - perfect for al fresco dining & entertaining! Follow the new floors to the second floor to find 2 spacious bedrooms with natural light and a full bath with a double vanity. The third level features the large primary bedroom with built-in book shelves, a a full en suite bath, ceiling fan, new flooring and lots of storage. Newly painted throughout, new flooring in kitchen, 2nd & 3rd floors & new recessed lighting. This is city living at its best - don't miss the chance to make it yours!

    Zillow last checked:

    Listing updated:

    Listed by:

    Nancy Kuehl 804-334-6363,

    Hometown Realty

    Bought with:

    K.C. Byrnes, 0225219208

    Blue Dog Properties

    Source: CVRMLS,MLS#: 2525579MLS LogoOriginating MLS: Central Virginia Regional MLS

    Facts & features

    Interior

    Bedrooms & bathrooms
    • Bedrooms: 3
    • Bathrooms: 3
    • Full bathrooms: 2
    • 1/2 bathrooms: 1
    Primary bedroom
    • Description: En suite bath, New LVP flooring & paint
    • Level: Third
    • Dimensions: 15.0 x 11.2
    Bedroom 2
    • Description: New LVP flooring & new paint, natural light
    • Level: Second
    • Dimensions: 10.1 x 11.2
    Bedroom 3
    • Description: New LVP flooring, New Paint, natural light
    • Level: Second
    • Dimensions: 10.9 x 11.2
    Other
    • Description: Shower
    • Level: Second
    Other
    • Description: Shower
    • Level: Third
    Half bath
    • Level: First
    Kitchen
    • Description: Eat-in kitchen, new floors & paint, open to patio
    • Level: First
    • Dimensions: 15.0 x 11.2
    Laundry
    • Description: washer & dryer
    • Level: First
    • Dimensions: 0 x 0
    Living room
    • Description: Hardwood, recessed lighting, new paint ceiling fan
    • Level: First
    • Dimensions: 13.3 x 11.2
    Heating
    • Electric, Heat Pump
    Cooling
    • Central Air, Electric
    Appliances
    • Included: Washer/Dryer Stacked, Dishwasher, Electric Cooking, Electric Water Heater, Microwave, Oven, Refrigerator, Smooth Cooktop, Water Heater
    • Laundry: Washer Hookup, Dryer Hookup, Stacked
    Features
    • Ceiling Fan(s), Dining Area, Eat-in Kitchen, High Ceilings, High Speed Internet, Laminate Counters, Bath in Primary Bedroom, Recessed Lighting, Wired for Data
    • Flooring: Ceramic Tile, Vinyl, Wood
    • Windows: Thermal Windows
    • Has basement: No
    • Attic: Access Only
    Interior area
    • Total interior livable area: 1,260 sqft
    • Finished area above ground: 1,260
    • Finished area below ground: 0

    Property

    Parking
    • Total spaces: 1
    • Parking features: Direct Access, Detached, Garage, Off Street, Two Spaces, On Street
    • Garage spaces: 1
    • Has uncovered spaces: Yes
    Features
    • Levels: Two and One Half
    • Stories: 2.5
    • Patio & porch: Rear Porch, Front Porch, Patio, Porch
    • Exterior features: Lighting, Porch
    • Pool features: None
    • Fencing: Back Yard,Fenced,Privacy
    Lot
    • Size: 2,008 Square Feet
    Details
    • Parcel number: W0000167019
    • Zoning description: R-7
    • Special conditions: Corporate Listing

    Construction

    Type & style
    • Home type: SingleFamily
    • Architectural style: Other,Transitional
    • Property subtype: Single Family Residence
    • Attached to another structure: Yes
    Materials
    • Drywall, Frame, Vinyl Siding
    • Foundation: Slab
    • Roof: Shingle
    Condition
    • Resale
    • New construction: No
    • Year built: 2008

    Utilities & green energy

    • Sewer: Public Sewer
    • Water: Public

    Community & HOA

    Community
    • Features: Curbs, Gutter(s), Street Lights, Sidewalks
    • Subdivision: None
    Location
    • Region: Richmond

    Financial & listing details

    • Price per square foot: $289/sqft
    • Tax assessed value: $375,000
    • Annual tax amount: $4,500
    • Date on market: 1/9/2026
    • Ownership: Corporate
    • Ownership type: Corporation

    Price history

    DateEventPrice
    11/5/2025Sold$364,500-4.1%$289/sqft
    Source: CVRMLS #2525579 Report a problem
    10/4/2025Pending sale$379,950$302/sqft
    Source: CVRMLS #2525579 Report a problem
    9/29/2025Price change$379,950-1.3%$302/sqft
    Source: CVRMLS #2525579 Report a problem
    9/22/2025Listed for sale$384,950-82.1%$306/sqft
    Source: CVRMLS #2525579 Report a problem
    6/21/2021Listing removed--
    Source: Zillow Rental Network Premium Report a problem
    6/7/2021Listed for rent$1,899$2/sqft
    Source: Zillow Rental Network Premium Report a problem
    7/28/2011Listing removed$2,149,500$1,706/sqft
    Source: Reachoo LLC Report a problem
    7/22/2011Price change$2,149,500+900%$1,706/sqft
    Source: Reachoo LLC Report a problem
    6/18/2011Listed for sale$214,950$171/sqft
    Source: Hometown Realty #1029090 Report a problem
    2/19/2011Listing removed$214,950$171/sqft
    Source: Hometown Realty #1029090 Report a problem
    11/18/2010Listed for sale$214,950-6.5%$171/sqft
    Source: Hometown Realty #1029090 Report a problem
    8/28/2010Listing removed$229,950$183/sqft
    Source: Hometown Realty #1009519 Report a problem
    5/30/2010Listed for sale$229,950+819.8%$183/sqft
    Source: Hometown Realty #1009519 Report a problem
    1/13/2005Sold$25,000$20/sqft
    Source: Public Record Report a problem

    Public tax history

    YearProperty taxesTax assessment
    2025$4,500 +8.4%$375,000 +8.4%
    2024$4,152 +7.1%$346,000 +7.1%
    2023$3,876 $323,000
    2022$3,876 +12.5%$323,000 +12.5%
    2021$3,444 +9.5%$287,000 +9.5%
    2020$3,144 -1.1%$262,000 -1.1%
    2019$3,180 +13.7%$265,000 +13.7%
    2018$2,796 +13.1%$233,000 +3.6%
    2017$2,472 $225,000 +3.2%
    2016$2,472 $218,000 +1.4%
    2015$2,472 $215,000 +4.4%
    2014$2,472 $206,000
    2013-- $206,000 -4.2%
    2012-- $215,000 -4.4%
    2011-- $225,000
    2010-- $225,000 +7.1%
    2009-- $210,000 +517.6%
    2008-- $34,000
    2007-- $34,000 +151.9%
    2006-- $13,500 +35%
    2005-- $10,000 +9.9%
    2003-- $9,100 +9.6%
    2002-- $8,300
    2001$119 $8,300
    Find assessor info on the county website

    Neighborhood: Oregon Hill

    Nearby schools

    GreatSchools rating
    Schools provided by the listing agent
    • Elementary: Fox
    • Middle: Dogwood
    • High: Thomas Jefferson

    Source: CVRMLS. This data may not be complete. We recommend contacting the local school district to confirm school assignments for this home.

    Get a cash offer in 3 minutes
    Find out how much your home could sell for in as little as 3 minutes with a no-obligation cash offer.
    Estimated market value
    $378,200
    Get a cash offer in 3 minutes
    Find out how much your home could sell for in as little as 3 minutes with a no-obligation cash offer.
    Estimated market value
    $378,200