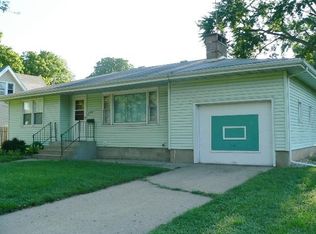
Corner lotReplacement windowsMain floor laundryFour bedroomBedrooms all have closets
Four bedroom, 2 bath on a corner lot. Two car 30X22 heated garage, with a 10X24 heated shop. Garage was built in 92. 16X8 shed. Main floor laundry, replacement windows, furnace- 2015, AC- 2019. H2O Heater- 2021. Oak hardwood floors in most of the rooms. Bedrooms all have closets, one has a large walk-in. All appliance stay including small chest freezer, stove, refrigerator, dishwasher, washer and dryer. Appliances not warranted.
2 days
|
362
|
24
|
Zillow last checked:
Listing updated:
Listed by:
Mary A BirosMobile:309-645-1156,
Jim Maloof Realty, Inc.
Source: RMLS Alliance as distributed by MLS GRID,MLS#: PA1269127Originating MLS: Peoria Area Association of Realtors

Facts & features
Interior
Bedrooms & bathrooms
Bedrooms: 4
Bathrooms: 2
Full bathrooms: 2
Bedroom 1
Level: Main
Dimensions: 13ft 0in x 12ft 0in
Bedroom 2
Level: Main
Dimensions: 13ft 0in x 12ft 0in
Bedroom 3
Level: Upper
Dimensions: 19ft 0in x 12ft 0in
Bedroom 4
Level: Upper
Dimensions: 11ft 0in x 15ft 0in
Other
Level: Main
Dimensions: 13ft 0in x 13ft 0in
Other
Level: Upper
Dimensions: 15ft 0in x 10ft 0in
Other
Area: 0
Additional level
Area: 0
Additional room
Description: upstairs landing
Level: Upper
Dimensions: 15ft 0in x 7ft 0in
Kitchen
Level: Main
Dimensions: 14ft 0in x 9ft 0in
Laundry
Level: Main
Dimensions: 12ft 6in x 6ft 8in
Living room
Level: Main
Dimensions: 16ft 0in x 13ft 0in
Main level
Area: 1127
Upper level
Area: 648
Heating
Forced Air
Cooling
Central Air
Appliances
Included: Dishwasher, Dryer, Range, Refrigerator, Other, Washer, Gas Water Heater
Features
Windows: Replacement Windows
Basement: Crawl Space,Partial,Unfinished
Number of fireplaces: 1
Interior area
Total structure area: 1,775
Total interior livable area: 1,775 sqft
Property
Parking
Total spaces: 2
Parking features: Detached, Paved, Oversized
Garage spaces: 2
Details: Number Of Garage Remotes: 2
Lot
Size: 0.29 Acres
Dimensions: 120 x 105
Features: Corner Lot, Level
Details
Additional structures: Shed(s)
Parcel number: 0436111003
Construction
Type & style
Home type: SingleFamily
Property subtype: Single Family Residence, Residential
Materials
Frame, Aluminum Siding, Vinyl Siding
Foundation: Brick/Mortar
Roof: Shingle
Condition
New construction: No
Year built: 1900
Utilities & green energy
Sewer: Public Sewer
Water: Public
Community & HOA
Community
Subdivision: Ball's Addition
Location
Region: Lacon
Financial & listing details
Price per square foot: $50/sqft
Tax assessed value: $24,795
Annual tax amount: $1,685
Date on market: 8/9/2026
Cumulative days on market: 3 days
Road surface type: Paved
Estimated market value
Zestimate®
Not available
Estimated sales range
Not available
Rent Zestimate®
$1,442/mo
Price history
Date
Event
Price
8/9/2026
Listed for sale
$89,000$50/sqft
Source: RMLS Alliance as distributed by MLS GRID #PA1269127Report a problem
Source: RMLS Alliance as distributed by MLS GRID. This data may not be complete. We recommend contacting the local school district to confirm school assignments for this home.