Skip main navigation
Sold for $2,900,000
  • $2,900,000

    416 S South Bald Head, Bald Head Island, NC 28461

    4beds
    2,799sqft
    Single Family Residence
    Built in 2023
    0.25 Acres Lot
    $2,858,800 Zestimate®
    $1,036/sqft
    $3,651 Estimated rent

    Home value

    $2,858,800

    $2.49M - $3.26M

    $3,651/mo

    Zestimate® history
    Loading
    Loading...

    Owner options

    List your home for rent

    $3,651/mo

    Rent Zestimate®

    Find your next renter with Zillow Rental Manager. Plus, with online applications, you can quickly screen prospective tenants – for free.

    Learn more

    $3,651/mo

    Rent Zestimate®

    Refinance and save

    $17,515/mo

    Est. payment

    Refinancing to a lower rate could help reduce your monthly payments and save thousands over the life of the loan.

    See today's rates

    $17,515/mo

    Est. payment

    Explore your selling options

    Work with a Zillow partner agent

    Leverage their expertise and Zillow's premium Showcase listings to get your home seen by more buyers.

    Get started

    List with your own agent

    Get your home in front of millions of buyers by listing it on Zillow.

    Learn how to do it

    Sell it yourself

    Take full control of how buyers see your home on Zillow by listing For Sale by Owner (FSBO).

    List your home

    What's special

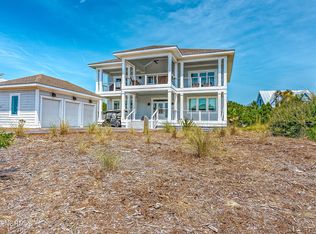
    New Construction home located on South Bald Head Wynd with expansive unobstructed ocean views. This reverse floor plan 4 BR + Bunk Room 4.5 Bath Split-level home is being sold professionally furnished, offering multiple porches and indoor/outdoor living with full wall glass sliders. The home will convey with an Equity BHI House Club membership and two (2) - 2018 Club Car Onward 4 Passenger Golf Carts. Estimated Completion - Early Spring 2024. HIGHLIGHTED FEATURES: INTERIOR · Expansive Unobstructed Ocean Views · Reverse Floor Plan (Kitchen & Living Upstairs) · Professional Grade Appliances (Gas Range) · Quartz Countertops · Butler's Pantry · Hardwood Floors (entire house) White Oak · Ceramic Tile · Custom Trim/Millwork (Ship Lap, Custom Closets, Oversized Casings & Crown Molding) · Fully Furnished by Professional Designer EXTERIOR · Extra Large Decks/Porches · Standing Seam Metal Roof · Hardie Siding · Outdoor Shower · Oversized Garage under house (4 Carts + Beach chairs/toys)

    Zillow last checked:

    Listing updated:

    Listed by:

    Gordon L. Davis 910-470-0620,

    Atlantic Realty Professionals, Inc

    Bought with:

    A Non Member

    A Non Member

    Source: Hive MLS,MLS#: 100370240MLS LogoOriginating MLS: Brunswick County Association of Realtors

    Facts & features

    Interior

    Bedrooms & bathrooms
    • Bedrooms: 4
    • Bathrooms: 5
    • Full bathrooms: 4
    • 1/2 bathrooms: 1
    Primary bedroom
    • Level: Non Primary Living Area
    Dining room
    • Features: Combination
    Heating
    • Heat Pump, Electric
    Cooling
    • Central Air, Heat Pump
    Appliances
    • Included: Gas Oven, Built-In Microwave, Refrigerator, Ice Maker, Dishwasher
    • Laundry: Dryer Hookup, Washer Hookup, Laundry Room
    Features
    • Kitchen Island, Ceiling Fan(s), Reverse Floor Plan
    • Flooring: Tile, Wood
    • Basement: None
    • Has fireplace: No
    Interior area
    • Total structure area: 2,799
    • Total interior livable area: 2,799 sqft

    Property

    Parking
    • Total spaces: 2
    • Parking features: Golf Cart Parking, Covered, Concrete, Off Street, On Site
    • Uncovered spaces: 2
    Features
    • Levels: Two
    • Stories: 2
    • Patio & porch: Open, Covered, Deck, Porch, Balcony
    • Exterior features: Outdoor Shower
    • Pool features: None
    • Fencing: None
    • Has view: Yes
    • View description: Ocean
    • Has water view: Yes
    • Water view: Ocean
    • Waterfront features: Third Row
    Lot
    • Size: 0.25 Acres
    • Dimensions: 85 x 126 x 88 x 127
    • Features: Level, Ocean Side, Third Row
    Details
    • Additional structures: Shower
    • Parcel number: 2643a032
    • Zoning: PD-1
    • Special conditions: Standard

    Construction

    Type & style
    • Home type: SingleFamily
    • Property subtype: Single Family Residence
    Materials
    • Fiber Cement, Wood Frame
    • Foundation: Other, Pilings
    • Roof: Metal
    Condition
    • New construction: Yes
    • Year built: 2023

    Utilities & green energy

    • Water: Public
    • Utilities for property: Water Available, Water Connected

    Community & HOA

    Community
    • Subdivision: BHI (Bald Head Island)
    HOA
    • Has HOA: Yes
    • Amenities included: Beach Access, Maintenance Common Areas
    • HOA fee: $570 annually
    • HOA name: Bald Head Association
    • HOA phone: 910-457-4676
    Location
    • Region: Southport

    Financial & listing details

    • Price per square foot: $1,036/sqft
    • Tax assessed value: $215,000
    • Annual tax amount: $2,874
    • Date on market: 7/27/2023
    • Cumulative days on market: 233 days
    • Listing agreement: Exclusive Right To Sell
    • Listing terms: Cash,Conventional
    • Road surface type: Paved

    Price history

    DateEventPrice
    12/20/2023Sold$2,900,000-3.2%$1,036/sqft
    Source: Hive MLS #100370240 Report a problem
    12/14/2023Pending sale$2,995,000$1,070/sqft
    Source: Hive MLS #100370240 Report a problem
    7/27/2023Listed for sale$2,995,000+20%$1,070/sqft
    Source: Hive MLS #100370240 Report a problem
    5/22/2023Listing removed--
    Source: Hive MLS #100370240 Report a problem
    2/20/2023Listed for sale$2,495,000$891/sqft
    Source: Hive MLS #100370240 Report a problem

    Public tax history

    Tax history is unavailable.

    Neighborhood: 28461

    Nearby schools

    GreatSchools rating
    Get a cash offer in 3 minutes
    Find out how much your home could sell for in as little as 3 minutes with a no-obligation cash offer.
    Estimated market value
    $2,858,800
    Get a cash offer in 3 minutes
    Find out how much your home could sell for in as little as 3 minutes with a no-obligation cash offer.
    Estimated market value
    $2,858,800