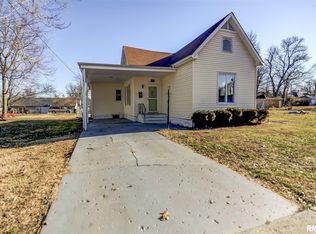
Don't miss this charming bungalow featuring 3 bedrooms and 2 full bathrooms! The inviting living room and formal dining room showcase beautiful hardwood floors, creating a warm and welcoming atmosphere. The primary bedroom is conveniently located on the main level and features durable luxury vinyl plank (LVP) flooring. You'll also appreciate the convenience of a main-level full bathroom and laundry area. Upstairs offers two additional bedrooms and a second full bathroom, providing plenty of space for family or guests. Enjoy a spacious eat-in kitchen designed for everyday living and effortless entertaining. The generous layout offers ample room for cooking, dining, and gathering, with abundant cabinetry, expansive countertops, and space for a full-size dining table. Bright and welcoming, it is the perfect setting for casual breakfasts, family dinners, and hosting guests. Outside you'll find a detached two-car garage and a fully privacy-fenced backyard, perfect for pets or relaxing in your own secluded outdoor retreat.
Sold for $149,000
Zillow last checked:
Listing updated:
Bought with:
Joseph B Curvey, 471005775
Curvey Real Estate, Inc.
Source: RMLS Alliance as distributed by MLS GRID,MLS#: CA1045400 Originating MLS: Capital Area Association of Realtors
Originating MLS: Capital Area Association of Realtors
Price history
| Date | Event | Price |
|---|---|---|
| 10/14/2026 | Sold | $149,000-3.9%$85/sqft |
Source:  RMLS Alliance as distributed by MLS GRID #CA1045400 Report a problem RMLS Alliance as distributed by MLS GRID #CA1045400 Report a problem | ||
| 8/31/2026 | Pending sale | $155,000$88/sqft |
Source: RMLS Alliance as distributed by MLS GRID #CA1045400 Report a problem | ||
| 8/28/2026 | Listed for sale | $155,000$88/sqft |
Source: RMLS Alliance as distributed by MLS GRID #CA1045400 Report a problem | ||
| 8/6/2026 | Contingent | $155,000$88/sqft |
Source: RMLS Alliance as distributed by MLS GRID #CA1045400 Report a problem | ||
| 7/25/2026 | Listed for sale | $155,000+80.2%$88/sqft |
Source: RMLS Alliance as distributed by MLS GRID #CA1045400 Report a problem | ||
| 1/30/2019 | Sold | $86,000-4.3%$49/sqft |
Source: RMLS Alliance as distributed by MLS GRID #CA186954 Report a problem | ||
| 11/5/2018 | Pending sale | $89,900$51/sqft |
Source: Craggs REALTORS, Inc. #186954 Report a problem | ||
| 10/26/2018 | Listed for sale | $89,900$51/sqft |
Source: Craggs REALTORS, Inc. #186954 Report a problem | ||
Nearby homes



Get pre-qualified for a loan
At Zillow Home Loans, we can pre-qualify you in as little as 5 minutes with no impact to your credit score.An equal housing lender. NMLS #10287.
