Your Private Cabin Retreat — in the City! Tucked away on a serene wooded lot near Country Club and Stratford Roads, this one-of-a-kind 4-bedroom, 3.5-bathroom home blends rustic charm with modern convenience. Inside, you'll find spacious living and dining areas, an eat-in kitchen, two primary suites with private en suite baths, built-ins and hardwood floors throughout. Large windows and a screened porch let in beautiful natural light and views of nature year-round. Step outside to a fenced backyard with a generous deck, and a fire pit area, perfect for entertaining or unwinding; plus a versatile carport space ideal for hobbies, gatherings, or parking. A full laundry room on the main level, a freshly painted interior, and a large garage with storage are an added bonus. Located minutes from shopping, dining, top-rated schools, hospitals, and more—this home offers the perfect blend of peaceful retreat and urban accessibility. Don’t miss this unique opportunity—schedule your showing today!
Sold for $490,000
$490,000
416 S Westview Dr, Winston Salem, NC 27104
4beds
2,278sqft
Stick/Site Built, Residential, Single Family Residence
Built in 1984
0.34 Acres Lot
$495,400 Zestimate®
$--/sqft
$2,634 Estimated rent
Home value
$495,400
$451,000 - $540,000
$2,634/mo
Zestimate® history
Owner options
List your home for rent
$2,634/mo
Rent Zestimate®
Find your next renter with Zillow Rental Manager. Plus, with online applications, you can quickly screen prospective tenants – for free.
$2,634/mo
Rent Zestimate®
Refinance and save
$2,963/mo
Est. payment
Refinancing to a lower rate could help reduce your monthly payments and save thousands over the life of the loan.
$2,963/mo
Est. payment
Explore your selling options
Work with a Zillow partner agent
Leverage their expertise and Zillow's premium Showcase listings to get your home seen by more buyers.
Get startedList with your own agent
Get your home in front of millions of buyers by listing it on Zillow.
Learn how to do itSell it yourself
Take full control of how buyers see your home on Zillow by listing For Sale by Owner (FSBO).
List your homeWhat's special
Modern convenienceRustic charmLarge garage with storageGenerous deckFreshly painted interiorVersatile carport spaceEat-in kitchen
Zillow last checked:
Listing updated:
Listed by:
Meg Keever 336-926-0506,
Keller Williams Realty Elite
Bought with:
Charles Reece, 301918
Berkshire Hathaway HomeServices Carolinas Realty
Source: Triad MLS,MLS#: 1185700
Facts & features
Interior
Bedrooms & bathrooms
- Bedrooms: 4
- Bathrooms: 4
- Full bathrooms: 3
- 1/2 bathrooms: 1
- Main level bathrooms: 2
Primary bedroom
- Level: Main
- Dimensions: 20.17 x 11.92
Bedroom 2
- Level: Second
- Dimensions: 27.92 x 11.75
Bedroom 3
- Level: Second
- Dimensions: 11.17 x 10.83
Bedroom 4
- Level: Second
- Dimensions: 10.75 x 9.83
Breakfast
- Level: Main
- Dimensions: 8.92 x 7.83
Dining room
- Level: Main
- Dimensions: 11.58 x 11.5
Entry
- Level: Main
- Dimensions: 10.58 x 9.92
Kitchen
- Level: Main
- Dimensions: 11.5 x 11.17
Laundry
- Level: Main
- Dimensions: 7.92 x 6
Living room
- Level: Main
- Dimensions: 19.83 x 14
Heating
- Heat Pump, Electric
Cooling
- Heat Pump
Appliances
- Included: Microwave, Dishwasher, Disposal, Free-Standing Range, Cooktop, Electric Water Heater
- Laundry: Dryer Connection, Main Level, Washer Hookup
Features
- Built-in Features, Ceiling Fan(s), Dead Bolt(s), Pantry
- Flooring: Tile, Wood
- Doors: Insulated Doors
- Windows: Insulated Windows
- Basement: Crawl Space
- Attic: Access Only
- Number of fireplaces: 1
- Fireplace features: Living Room
Interior area
- Total structure area: 2,278
- Total interior livable area: 2,278 sqft
- Finished area above ground: 2,278
Property
Parking
- Total spaces: 3
- Parking features: Carport, Driveway, Paved, Circular Driveway, Attached, Detached Carport
- Attached garage spaces: 3
- Has carport: Yes
- Has uncovered spaces: Yes
Features
- Levels: Two
- Stories: 2
- Patio & porch: Porch
- Pool features: None
- Fencing: Fenced,Privacy
Lot
- Size: 0.34 Acres
- Dimensions: 97' x 139' x 100' x 163'
- Features: City Lot, Level, Subdivided, Sloped, Not in Flood Zone, Subdivision
Details
- Additional structures: Storage
- Parcel number: 6815847792
- Zoning: RS12
- Special conditions: Owner Sale
Construction
Type & style
- Home type: SingleFamily
- Architectural style: Traditional
- Property subtype: Stick/Site Built, Residential, Single Family Residence
Materials
- Wood Siding
Condition
- Year built: 1984
Utilities & green energy
- Sewer: Public Sewer
- Water: Public
Community & HOA
Community
- Security: Security System
- Subdivision: Westview
HOA
- Has HOA: No
Location
- Region: Winston Salem
Financial & listing details
- Tax assessed value: $343,500
- Annual tax amount: $4,819
- Date on market: 6/27/2025
- Cumulative days on market: 6 days
- Listing agreement: Exclusive Right To Sell
- Listing terms: Cash,Conventional,FHA,VA Loan
- Exclusions: All Polls, Decorations And Lighting In The Backyard Do Not Remain - All Staging Items.
Price history
| Date | Event | Price |
|---|---|---|
| 7/25/2025 | Sold | $490,000-5.8% |
Source:  Triad MLS #1185700 Report a problem Triad MLS #1185700 Report a problem | ||
| 7/4/2025 | Pending sale | $519,900 |
Source: Triad MLS #1185700 Report a problem | ||
| 6/27/2025 | Listed for sale | $519,900+104.7% |
Source: Triad MLS #1185700 Report a problem | ||
| 10/16/2006 | Sold | $254,000+5.8% |
Source: Triad MLS #W404645 Report a problem | ||
| 11/1/2005 | Sold | $240,000+30.4% |
Source: Triad MLS #W367038 Report a problem | ||
| 3/15/2002 | Sold | $184,000+26% |
Source: Triad MLS #W258349 Report a problem | ||
| 5/13/1999 | Sold | $146,000$64/sqft |
Source: Public Record Report a problem | ||
Public tax history
| Year | Property taxes | Tax assessment |
|---|---|---|
| 2025 | $5,364 +11.3% | $486,700 +41.7% |
| 2024 | $4,819 +4.8% | $343,500 |
| 2023 | $4,599 +1.9% | $343,500 |
| 2022 | $4,513 +1.8% | $343,500 |
| 2021 | $4,432 +4.9% | $343,500 +12.3% |
| 2020 | $4,224 -0.7% | $305,900 |
| 2019 | $4,255 +5.3% | $305,900 |
| 2018 | $4,041 | $305,900 -3.4% |
| 2016 | $4,041 | $316,552 |
| 2015 | -- | $316,552 |
| 2014 | -- | $316,552 |
| 2013 | -- | $316,552 +30% |
| 2012 | -- | $243,484 |
| 2011 | -- | $243,484 |
| 2010 | -- | $243,484 |
| 2009 | -- | $243,484 |
| 2008 | -- | -- |
| 2007 | -- | $217,869 |
| 2006 | -- | $217,869 |
| 2005 | -- | $217,869 +19% |
| 2004 | -- | $183,023 |
| 2003 | -- | $183,023 +0.9% |
| 2002 | -- | $181,456 |
Find assessor info on the county website
Neighborhood: Country Club
Nearby homes
- $500,0003 bd2 ba1.6k sqft2710 Greenwich Rd, Winston Salem, NC 27104Off Market
- $982,6005 bd4 ba3.3k sqft2700 Greenwich Rd, Winston Salem, NC 27104Off Market

- $483,3003 bd2 ba2.1k sqft2720 Greenwich Rd, Winston Salem, NC 27104Off Market
- $600,0003 bd4 ba3.1k sqft434 S Westview Dr, Winston Salem, NC 27104Sold
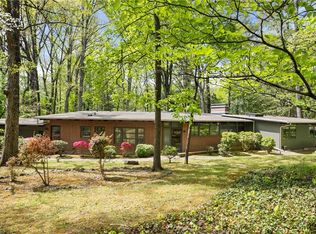
- $176,9003 bd2 ba2k sqft409 S Westview Dr, Winston Salem, NC 27104Off Market
- $44,700-- bd-- ba-- sqft409 S Westview Dr, Winston Salem, NC 27104Off Market
- $285,5004 bd2 ba1.5k sqft417 S Westview Dr, Winston Salem, NC 27104Off Market
- $1,147,5004 bd3 ba3.8k sqft2728 Greenwich Rd, Winston Salem, NC 27104Off Market
Nearby schools
GreatSchools rating
- 10/10Whitaker ElementaryGrades: PK-5Distance: 1 mi
- 2/10Wiley MiddleGrades: 6-8Distance: 1.4 mi
- 4/10Reynolds HighGrades: 9-12Distance: 1.6 mi
Schools provided by the listing agent
- Elementary: Whitaker
- Middle: Wiley
- High: Reynolds
Source: Triad MLS. This data may not be complete. We recommend contacting the local school district to confirm school assignments for this home.
Get a cash offer in 3 minutes
Find out how much your home could sell for in as little as 3 minutes with a no-obligation cash offer.
Estimated market value
$495,400
Get a cash offer in 3 minutes
Find out how much your home could sell for in as little as 3 minutes with a no-obligation cash offer.
Estimated market value
$495,400
- North Carolina
- Forsyth County
- Winston-Salem
- 27104
- Country Club
- 416 S Westview Dr
Nearby cities
Nearby neighborhoods
Nearby zip codes
Other Winston-Salem Topics
