Skip main navigation
Sold
  • Price Unknown

    416 SE Lana St, Lees Summit, MO 64063

    4beds
    1,512sqft
    Single Family Residence
    Built in 1981
    8,743 Square Feet Lot
    $279,000 Zestimate®
    $--/sqft
    $2,312 Estimated rent

    Home value

    $279,000

    $248,000 - $312,000

    $2,312/mo

    Zestimate® history
    Loading
    Loading...

    Owner options

    List your home for rent

    $2,312/mo

    Rent Zestimate®

    Find your next renter with Zillow Rental Manager. Plus, with online applications, you can quickly screen prospective tenants – for free.

    Learn more

    $2,312/mo

    Rent Zestimate®

    Refinance and save

    Refinancing to a lower rate could help reduce your monthly payments and save thousands over the life of the loan.

    See today's rates

    Explore your selling options

    Work with a Zillow partner agent

    Leverage their expertise and Zillow's premium Showcase listings to get your home seen by more buyers.

    Get started

    List with your own agent

    Get your home in front of millions of buyers by listing it on Zillow.

    Learn how to do it

    Sell it yourself

    Take full control of how buyers see your home on Zillow by listing For Sale by Owner (FSBO).

    List your home

    What's special

    Fenced level lotNicely sized kitchenStainless steel appliancesDining areaPrivate oasis
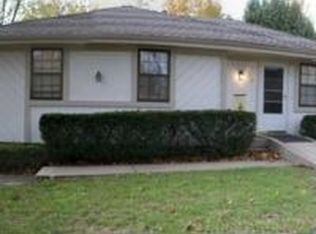
    Cute and clean 4 bed, 2 bath home just minutes from highway access, shopping, entertainment, and plenty of nature! The main level features an open living room that flows easily into the dining area and nicely sized kitchen, which is complete with stainless steel appliances and sliding door access to the back deck and yard. Three bedrooms and a large bathroom complete the main floor, and downstairs a large primary suite will be your private oasis at the end of the day or could be used as a nice second living area. Outside, the fenced, level lot complete with a deck is the perfect place to relax and enjoy the outdoors. Welcome home!

    Zillow last checked:

    Listing updated:

    Listing Provided by:

    Tony Long 913-221-8351,

    Real Broker, LLC

    Bought with:

    Richard Deich, SP00226033

    KW Diamond Partners

    Source: Heartland MLS as distributed by MLS GRID,MLS#: 2538164MLS Logo

    Facts & features

    Interior

    Bedrooms & bathrooms
    • Bedrooms: 4
    • Bathrooms: 2
    • Full bathrooms: 2
    Primary bedroom
    • Features: Carpet, Ceiling Fan(s)
    • Level: First
    • Area: 120 Square Feet
    • Dimensions: 10 x 12
    Bedroom 2
    • Features: Carpet, Ceiling Fan(s)
    • Level: First
    • Area: 96 Square Feet
    • Dimensions: 8 x 12
    Bedroom 3
    • Features: Carpet, Ceiling Fan(s)
    • Level: First
    • Area: 81 Square Feet
    • Dimensions: 9 x 9
    Bedroom 4
    • Features: Carpet
    • Level: Basement
    • Area: 234 Square Feet
    • Dimensions: 13 x 18
    Bathroom 1
    • Features: Shower Over Tub, Vinyl
    • Level: First
    • Area: 70 Square Feet
    • Dimensions: 7 x 10
    Bathroom 1
    • Features: Shower Only, Vinyl
    • Level: Basement
    • Area: 44 Square Feet
    • Dimensions: 4 x 11
    Dining room
    • Features: Laminate Counters
    • Level: First
    • Area: 99 Square Feet
    • Dimensions: 9 x 11
    Kitchen
    • Features: Laminate Counters, Wood Floor
    • Level: First
    • Area: 110 Square Feet
    • Dimensions: 10 x 11
    Living room
    • Features: Carpet, Ceiling Fan(s)
    • Level: First
    • Area: 204 Square Feet
    • Dimensions: 12 x 17
    Heating
    • Forced Air
    Cooling
    • Attic Fan, Electric
    Appliances
    • Included: Dishwasher, Disposal, Microwave, Built-In Electric Oven
    • Laundry: In Garage, Lower Level
    Features
    • Ceiling Fan(s), Pantry
    • Flooring: Carpet, Wood
    • Basement: Concrete,Daylight,Finished
    • Has fireplace: No
    Interior area
    • Total structure area: 1,512
    • Total interior livable area: 1,512 sqft
    • Finished area above ground: 1,008
    • Finished area below ground: 504

    Property

    Parking
    • Total spaces: 2
    • Parking features: Attached, Garage Faces Front
    • Attached garage spaces: 2
    Features
    • Patio & porch: Deck
    • Fencing: Metal,Wood
    Lot
    • Size: 8,743 sqft
    Details
    • Parcel number: 60330141300000000

    Construction

    Type & style
    • Home type: SingleFamily
    • Architectural style: Traditional
    • Property subtype: Single Family Residence
    Materials
    • Board & Batten Siding, Stucco
    • Roof: Composition
    Condition
    • Year built: 1981

    Utilities & green energy

    • Sewer: Public Sewer
    • Water: Public

    Community & neighborhood

    Location
    • Region: Lees Summit
    • Subdivision: Morgan Acres

    Other

    Other facts
    • Listing terms: Cash,Conventional,FHA,VA Loan
    • Ownership: Private

    Price history

    DateEventPrice
    4/29/2025Sold--
    Source: Heartland MLS as distributed by MLS GRID #2538164 Report a problem
    3/30/2025Pending sale$265,000$175/sqft
    Source: Heartland MLS as distributed by MLS GRID #2538164 Report a problem
    3/27/2025Listed for sale$265,000+104%$175/sqft
    Source: Heartland MLS as distributed by MLS GRID #2538164 Report a problem
    8/7/2013Sold--
    Source: Heartland MLS as distributed by MLS GRID #45001_1835476 Report a problem
    6/15/2013Listed for sale$129,900+73.7%$86/sqft
    Source: Kansas City Real Estate, Inc. #1835476 Report a problem
    3/6/2013Sold--
    Source: Heartland MLS as distributed by MLS GRID #45001_1804469 Report a problem
    1/6/2013Price change$74,800-12%$49/sqft
    Source: Platinum Realty #1804469 Report a problem
    11/6/2012Listed for sale$85,000-34.6%$56/sqft
    Source: Platinum Realty Report a problem
    7/30/2012Sold--
    Source: Public Record Report a problem
    5/16/2008Listing removed$129,900$86/sqft
    Source: Number1Expert #1456175 Report a problem
    4/13/2008Price change$129,900-3.6%$86/sqft
    Source: Number1Expert #1456175 Report a problem
    3/15/2008Listed for sale$134,750$89/sqft
    Source: Number1Expert #1456175 Report a problem

    Public tax history

    YearProperty taxesTax assessment
    2025$2,685 +6.4%$36,936 +5.7%
    2024$2,524 +0.7%$34,960
    2023$2,506 +11.1%$34,960 +25.2%
    2022$2,255 -2%$27,930
    2021$2,301 +4.2%$27,930 +5.2%
    2020$2,208 +2.8%$26,540
    2019$2,148 $26,540 +14.9%
    2018$2,148 +4%$23,098
    2017$2,066 +4.4%$23,098 +2.6%
    2016$1,979 +0.4%$22,520 +2%
    2014$1,972 -12.3%$22,078
    2013$2,248 -0.2%$22,078 -12.4%
    2012$2,252 +0.4%$25,193
    2011$2,243 +1.8%$25,193
    2010$2,203 -0.8%$25,193
    2009$2,219 +0.4%$25,193 -2%
    2008$2,211 +8.4%$25,707
    2007$2,040 +0.1%$25,707 +10%
    2006$2,039 +11.8%$23,370
    2005$1,823 +6.8%$23,370 +15%
    2004$1,708 +12.1%$20,322
    2003$1,524 +3%$20,322 +15%
    2002$1,480 +5.1%$17,671
    2001$1,407 $17,671

    Find assessor info on the county website

    Neighborhood: 64063

    Nearby schools

    GreatSchools rating
    Schools provided by the listing agent
    • Elementary: Prairie View
    • Middle: Pleasant Lea
    • High: Lee's Summit

    Source: Heartland MLS as distributed by MLS GRID. This data may not be complete. We recommend contacting the local school district to confirm school assignments for this home.

    Get a cash offer in 3 minutes
    Find out how much your home could sell for in as little as 3 minutes with a no-obligation cash offer.
    Estimated market value
    $279,000
    Get a cash offer in 3 minutes
    Find out how much your home could sell for in as little as 3 minutes with a no-obligation cash offer.
    Estimated market value
    $279,000