Skip main navigation
Sold
  • Price Unknown

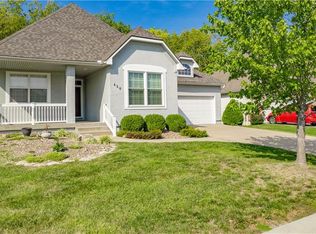
    416 SW Wintergarden Dr, Lees Summit, MO 64081

    3beds
    2,728sqft
    Single Family Residence
    Built in 2004
    7,803 Square Feet Lot
    $515,700 Zestimate®
    $--/sqft
    $3,264 Estimated rent

    Home value

    $515,700

    $459,000 - $578,000

    $3,264/mo

    Zestimate® history
    Loading
    Loading...

    Owner options

    List your home for rent

    $3,264/mo

    Rent Zestimate®

    Find your next renter with Zillow Rental Manager. Plus, with online applications, you can quickly screen prospective tenants – for free.

    Learn more

    $3,264/mo

    Rent Zestimate®

    Refinance and save

    Refinancing to a lower rate could help reduce your monthly payments and save thousands over the life of the loan.

    See today's rates

    Explore your selling options

    Work with a Zillow partner agent

    Leverage their expertise and Zillow's premium Showcase listings to get your home seen by more buyers.

    Get started

    List with your own agent

    Get your home in front of millions of buyers by listing it on Zillow.

    Learn how to do it

    Sell it yourself

    Take full control of how buyers see your home on Zillow by listing For Sale by Owner (FSBO).

    List your home

    What's special

    Granite countertopsAdditional bedroomsEnormous closetUpdated eat-in kitchenStainless steel appliancesSeparate showerSoaking tub
    Impeccably maintained, this 3 bed villa boasts the space you have been looking for with the updates you need. Step inside to your generously sized living room, complete with built-ins and a fireplace. Enjoy cooking in your updated eat-in kitchen with stainless steel appliances, pantry, granite countertops, and island. Spend your evenings on your gorgeous and serene screened in porch, overlooking treed space and walking trails. Primary bedroom on the main level boasts enormous closet, soaking tub, and separate shower. Main floor laundry room with great storage! Basement offers even more space to hangout and relax, with 2 additional bedrooms and a full bath. Plenty of storage space, too! HOA includes lawn maintenance, pool, and more!

    Zillow last checked:

    Listing updated:

    Listed by:

    Stacy Porto 816-401-6514,

    ReeceNichols -The Village,

    Stacy Porto Team 816-401-6514,

    ReeceNichols -The Village

    Bought with:

    Stacy Porto, 2013008584

    ReeceNichols -The Village

    Source: Heartland MLS as distributed by MLS GRID,MLS#: 2539461MLS Logo

    Facts & features

    Interior

    Bedrooms & bathrooms
    • Bedrooms: 3
    • Bathrooms: 3
    • Full bathrooms: 2
    • 1/2 bathrooms: 1
    Primary bedroom
    • Features: Ceiling Fan(s), Walk-In Closet(s)
    • Level: First
    Bedroom 2
    • Features: All Carpet
    • Level: Basement
    Bedroom 3
    • Features: All Carpet
    • Level: Basement
    Primary bathroom
    • Features: Double Vanity, Separate Shower And Tub
    • Level: First
    Dining room
    • Features: All Carpet, Ceiling Fan(s)
    • Level: First
    Family room
    • Features: Carpet
    • Level: Basement
    Great room
    • Features: All Carpet, Fireplace
    • Level: First
    Kitchen
    • Features: Granite Counters, Pantry
    • Level: First
    Heating
    • Heatpump/Gas
    Cooling
    • Heat Pump
    Appliances
    • Included: Dishwasher, Disposal, Humidifier, Microwave, Built-In Electric Oven
    • Laundry: Laundry Room, Main Level
    Features
    • Ceiling Fan(s), Kitchen Island, Pantry, Stained Cabinets, Walk-In Closet(s)
    • Flooring: Carpet, Wood
    • Doors: Storm Door(s)
    • Windows: Thermal Windows
    • Basement: Concrete,Finished,Full,Interior Entry
    • Number of fireplaces: 1
    • Fireplace features: Gas, Great Room
    Interior area
    • Total structure area: 2,728
    • Total interior livable area: 2,728 sqft
    • Finished area above ground: 1,799
    • Finished area below ground: 929

    Property

    Parking
    • Total spaces: 2
    • Parking features: Attached, Garage Faces Front
    • Attached garage spaces: 2
    Features
    • Patio & porch: Covered, Screened
    • Spa features: Bath
    Lot
    • Size: 7,803 Square Feet
    • Features: City Lot, Level
    Details
    • Parcel number: 62410221200000000

    Construction

    Type & style
    • Home type: SingleFamily
    • Architectural style: Traditional
    • Property subtype: Single Family Residence
    Materials
    • Brick Trim, Vinyl Siding
    • Roof: Composition
    Condition
    • Year built: 2004

    Utilities & green energy

    • Sewer: Public Sewer
    • Water: Public

    Community & HOA

    Community
    • Security: Security System, Smoke Detector(s)
    • Subdivision: Winterset Gardens
    HOA
    • Has HOA: Yes
    • Amenities included: Clubhouse, Community Center, Exercise Room, Party Room, Play Area, Pool, Tennis Court(s), Trail(s)
    • Services included: Maintenance Grounds, Snow Removal, Trash
    • HOA fee: $1,660 monthly
    • HOA name: Winterset Community
    Location
    • Region: Lees Summit

    Financial & listing details

    • Tax assessed value: $288,760
    • Annual tax amount: $3,445
    • Date on market: 4/11/2025
    • Listing terms: Cash,Conventional,FHA,VA Loan
    • Ownership: Private

    Price history

    DateEventPrice
    5/29/2025Sold--
    Source: Heartland MLS as distributed by MLS GRID #2539461 Report a problem
    4/14/2025Pending sale$465,000$170/sqft
    Source: Heartland MLS as distributed by MLS GRID #2539461 Report a problem
    4/11/2025Listed for sale$465,000+51.5%$170/sqft
    Source: Heartland MLS as distributed by MLS GRID #2539461 Report a problem
    3/5/2015Sold--
    Source: Heartland MLS as distributed by MLS GRID #45001_1909593 Report a problem
    11/26/2014Price change$307,000-1.6%$113/sqft
    Source: Realty Executives of KC #HMLSKS_1909593 Report a problem
    10/20/2014Listed for sale$312,000+4.2%$114/sqft
    Source: REALTY EXECUTIVES of Kansas City #1909593 Report a problem
    4/27/2009Sold--
    Source: Agent Provided Report a problem
    12/21/2008Price change$299,500-1.8%$110/sqft
    Source: Prudential Kansas City Realty 01 #1495978 Report a problem
    8/14/2008Price change$304,950-4.4%$112/sqft
    Source: Prudential Kansas City Realty 01 #1495978 Report a problem
    7/1/2008Price change$319,000+2.2%$117/sqft
    Source: Prudential Kansas City Realty 01 #1495978 Report a problem
    6/16/2008Price change$312,000-2.2%$114/sqft
    Source: Prudential Kansas City Realty 01 #1495978 Report a problem
    3/23/2008Listed for sale$319,000$117/sqft
    Source: Homes & Land #1458297 Report a problem

    Public tax history

    YearProperty taxesTax assessment
    2025$3,989 +15.8%$54,865 +15%
    2024$3,445 +0.7%$47,709
    2023$3,420 -27.1%$47,709 -17.9%
    2022$4,693 -2%$58,140
    2021$4,791 -1.1%$58,140 -0.1%
    2020$4,842 +2.8%$58,196
    2019$4,710 $58,196 +0.4%
    2018$4,710 -9.2%$57,978
    2017$5,185 +4.4%$57,978 +2.6%
    2016$4,966 -3.7%$56,525 -2.1%
    2014$5,155 +0.1%$57,722
    2013$5,151 -0.2%$57,722
    2012$5,161 +0.4%$57,722
    2011$5,139 +1.8%$57,722
    2010$5,047 -0.8%$57,722
    2009$5,085 +0.4%$57,722 -2%
    2008$5,065 -1.5%$58,900
    2007$5,142 +107%$58,900
    2006$2,484 +310.5%$58,900 +773.2%
    2005$605 +6.8%$6,745
    2004$567 -2.5%$6,745
    2003$582 --
    2002-- $6,745
    Find assessor info on the county website

    Neighborhood: 64081

    Nearby schools

    GreatSchools rating
    Get a cash offer in 3 minutes
    Find out how much your home could sell for in as little as 3 minutes with a no-obligation cash offer.
    Estimated market value
    $515,700
    Get a cash offer in 3 minutes
    Find out how much your home could sell for in as little as 3 minutes with a no-obligation cash offer.
    Estimated market value
    $515,700