Skip main navigation
Sold co op member
  • $420,000

    416 Saddleback Trl, Duncan, SC 29334

    5beds
    3,404sqft
    Single Family Residence
    Built in 2017
    9,583 Square Feet Lot
    $419,900 Zestimate®
    $123/sqft
    $2,916 Estimated rent

    Home value

    $419,900

    $399,000 - $441,000

    $2,916/mo

    Zestimate® history
    Loading
    Loading...

    Owner options

    List your home for rent

    $2,916/mo

    Rent Zestimate®

    Find your next renter with Zillow Rental Manager. Plus, with online applications, you can quickly screen prospective tenants – for free.

    Learn more

    $2,916/mo

    Rent Zestimate®

    Refinance and save

    $3,083/mo

    Est. payment

    Refinancing to a lower rate could help reduce your monthly payments and save thousands over the life of the loan.

    See today's rates

    $3,083/mo

    Est. payment

    Explore your selling options

    Work with a Zillow partner agent

    Leverage their expertise and Zillow's premium Showcase listings to get your home seen by more buyers.

    Get started

    List with your own agent

    Get your home in front of millions of buyers by listing it on Zillow.

    Learn how to do it

    Sell it yourself

    Take full control of how buyers see your home on Zillow by listing For Sale by Owner (FSBO).

    List your home

    What's special

    Oversized upstairs loftCorner lotCenter islandStainless steel appliancesOpen-concept layoutGenerously sized bedroomsMultiple living spaces
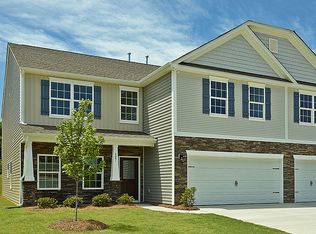
    Corner lot, over 3,400 square feet, a 3-car garage, extended driveway parking for up to 9 vehicles, and multiple living spaces — this 5 bedroom, 4.5 bathroom home offers the kind of space that is becoming harder and harder to find in Duncan. Designed for the way families actually live, the layout gives everyone room to spread out while still keeping the home feeling connected. The open-concept layout creates a natural flow throughout the main living areas, while the front sitting room and oversized upstairs loft give flexibility for entertaining, hosting guests, movie nights, play areas, or simply everyday life when everyone needs their own space. The kitchen overlooks the main living space and features stainless steel appliances, a center island, and abundant cabinetry. The downstairs bedroom and full bathroom make a perfect guest suite, private office, or multi-generational setup. Upstairs, the generously sized bedrooms include walk-in closets in every room, while the spacious primary suite offers a spa-like bathroom and oversized walk-in closet. Outside, the fenced backyard and corner lot provide even more room to enjoy, while neighborhood amenities include a community pool and sidewalks. Zoned for sought-after District 5 schools including Abner Creek Academy and Byrnes High School, this home is conveniently located near I-85, BMW, GSP Airport, Greenville, shopping, dining, and everyday conveniences.

    Zillow last checked:

    Listing updated:

    Listed by:

    Enna Deane 864-872-5721,

    Realty One Group Freedom

    Bought with:

    Ernie Truman, SC

    Carolina Moves, LLC

    Source: SAR as distributed by MLS GRID,MLS#: 338199MLS Logo

    Facts & features

    Interior

    Bedrooms & bathrooms
    • Bedrooms: 5
    • Bathrooms: 5
    • Full bathrooms: 4
    • 1/2 bathrooms: 1
    • Main level bathrooms: 1
    • Main level bedrooms: 1
    Rooms
    • Room types: Breakfast Area, Loft, Media Room/Home Theater, Office/Study
    Primary bedroom
    • Area: 342
    • Dimensions: 19x18
    Bedroom 2
    • Area: 280
    • Dimensions: 14x20
    Bedroom 3
    • Area: 234
    • Dimensions: 13x18
    Bedroom 4
    • Area: 234
    • Dimensions: 13x18
    Bedroom 5
    • Area: 208
    • Dimensions: 13x16
    Breakfast room
    • Level: 6x16
    Dining room
    • Area: 180
    • Dimensions: 18x10
    Kitchen
    • Area: 242
    • Dimensions: 11x22
    Laundry
    • Area: 9
    • Dimensions: 3x3
    Living room
    • Area: 396
    • Dimensions: 18x22
    Patio
    • Area: 120
    • Dimensions: 15x8
    Cooling
    • Central Air
    Appliances
    • Included: Dishwasher, Disposal, Dryer, Microwave, Refrigerator, Washer, Electric Water Heater
    • Laundry: 1st Floor, Electric Dryer Hookup, Walk-In, Washer Hookup
    Features
    • Ceiling Fan(s), Cathedral Ceiling(s), Attic Stairs Pulldown, Soaking Tub, Ceiling - Smooth, Solid Surface Counters, Open Floorplan, In-Law Floorplan, Walk-In Pantry
    • Flooring: Carpet, Laminate, Luxury Vinyl
    • Windows: Window Treatments
    • Has basement: No
    • Attic: Pull Down Stairs
    • Number of fireplaces: 1
    Interior area
    • Total interior livable area: 3,404 sqft
    • Finished area above ground: 3,404
    • Finished area below ground: 0

    Property

    Parking
    • Total spaces: 3
    • Parking features: 2 Car Attached, 3 Car Attached, Garage Door Opener, Driveway, Keypad Entry, See Remarks, Workshop in Garage, Attached Garage
    • Attached garage spaces: 3
    • Has uncovered spaces: Yes
    Features
    • Levels: Two
    • Patio & porch: Patio, Porch
    • Pool features: Community
    • Fencing: Fenced
    Lot
    • Size: 9,583 Square Feet
    • Features: Corner Lot, Level
    • Topography: Level
    Details
    • Parcel number: 5300062000

    Construction

    Type & style
    • Home type: SingleFamily
    • Architectural style: Craftsman
    • Property subtype: Single Family Residence
    Materials
    • Stone, Vinyl Siding
    • Foundation: Slab
    • Roof: Architectural
    Condition
    • New construction: No
    • Year built: 2017

    Utilities & green energy

    • Sewer: Public Sewer
    • Water: Public

    Community & HOA

    Community
    • Features: Street Lights, Pool
    • Security: Smoke Detector(s)
    • Subdivision: Escavera
    HOA
    • Has HOA: Yes
    • Amenities included: Pool, Street Lights
    • HOA fee: $586 annually
    Location
    • Region: Duncan

    Financial & listing details

    • Price per square foot: $123/sqft
    • Tax assessed value: $425,100
    • Annual tax amount: $9,027
    • Date on market: 6/11/2026
    • Cumulative days on market: 15 days

    Price history

    DateEventPrice
    7/29/2026Sold$420,000-3.4%$123/sqft
    Source: SAR as distributed by MLS GRID #338199 Report a problem
    6/26/2026Pending sale$434,900$128/sqft
    Source: SAR as distributed by MLS GRID #338199 Report a problem
    6/26/2026Contingent$434,900$128/sqft
    Source: Greater Greenville AOR #1590952 Report a problem
    6/12/2026Price change$434,9000%$128/sqft
    Source: Greater Greenville AOR #1590952 Report a problem
    6/4/2026Price change$435,000-3.1%$128/sqft
    Source: Greater Greenville AOR #1590952 Report a problem
    5/10/2026Listing removed$3,000$1/sqft
    Source: Zillow Rentals Report a problem
    5/8/2026Listed for sale$449,000+13.7%$132/sqft
    Source: Greater Greenville AOR #1590952 Report a problem
    5/2/2026Price change$3,000-3.2%$1/sqft
    Source: Zillow Rentals Report a problem
    4/26/2026Price change$3,100-6.1%$1/sqft
    Source: Zillow Rentals Report a problem
    4/7/2026Listed for rent$3,300+12.9%$1/sqft
    Source: Zillow Rentals Report a problem
    3/4/2026Listing removed$2,923$1/sqft
    Source: Zillow Rentals Report a problem
    2/18/2026Listed for rent$2,923$1/sqft
    Source: Zillow Rentals Report a problem
    1/22/2024Sold$395,000-3.6%$116/sqft
    Source: SAR as distributed by MLS GRID #303023 Report a problem
    12/27/2023Pending sale$409,900$120/sqft
    Source: SAR as distributed by MLS GRID #303023 Report a problem
    11/4/2023Price change$409,900-2.4%$120/sqft
    Source: SAR as distributed by MLS GRID #303023 Report a problem
    10/6/2023Price change$419,900-1.2%$123/sqft
    Source: SAR as distributed by MLS GRID #303023 Report a problem
    8/10/2023Listed for sale$424,900+23.2%$125/sqft
    Source: SAR as distributed by MLS GRID #303023 Report a problem
    11/22/2021Sold$344,900-3.9%$101/sqft
    Source: Public Record Report a problem
    10/2/2021Pending sale$359,000$105/sqft
    Source: SAR as distributed by MLS GRID #284309 Report a problem
    9/23/2021Listed for sale$359,000+53.4%$105/sqft
    Source: SAR as distributed by MLS GRID #284309 Report a problem
    11/21/2017Sold$233,990$69/sqft
    Source: Public Record Report a problem

    Public tax history

    YearProperty taxesTax assessment
    2025-- $25,506 +60.8%
    2024$2,447 -0.3%$15,866
    2023$2,453 $15,866 +15%
    2022-- $13,796
    2021-- --
    2020-- --
    2019-- --
    2018$57 --
    2017$57 -31.8%$234
    2016$84 $234
    Find assessor info on the county website

    Neighborhood: 29334

    Nearby schools

    GreatSchools rating
    Schools provided by the listing agent
    • Elementary: 5-Abner Creek Elem
    • Middle: 5-Aber Creek Middle

    Source: SAR as distributed by MLS GRID. This data may not be complete. We recommend contacting the local school district to confirm school assignments for this home.

    Get a cash offer in 3 minutes
    Find out how much your home could sell for in as little as 3 minutes with a no-obligation cash offer.
    Estimated market value
    $419,900
    Get a cash offer in 3 minutes
    Find out how much your home could sell for in as little as 3 minutes with a no-obligation cash offer.
    Estimated market value
    $419,900