Model-Home Perfection | Finished Basement Theater | Private Pond Views | Seller Offering $20,000 Toward Closing Costs. 100% financing available if you qualify. Experience refined elegance in this extraordinary residence, where timeless architecture, impeccable craftsmanship, and thoughtfully designed living spaces create a home of exceptional beauty and sophistication. From the grand two-story foyer to the breathtaking wooded and pond views, every detail has been carefully curated to offer warmth, comfort, and effortless luxury. Impeccably maintained and beautifully appointed throughout, this exceptional home offers the feeling of a professionally designed luxury model, perfectly blending refined entertaining with everyday comfort. The spectacular finished basement is an entertainer's dream, featuring a dedicated home theater, custom bar, expansive recreation area, and a beautifully appointed full bath-ideal for hosting family and friends. Step outside to the expansive deck and enjoy the serenity of the private backyard overlooking peaceful wooded surroundings and a picturesque pond. Conveniently located within walking distance of top-rated schools, this remarkable home offers both luxury and everyday convenience. As an added bonus, the seller is offering $20,000 toward the buyer's closing costs, making this an exceptional opportunity to own a truly remarkable home.
Active under contract
$670,000
416 Saffron Ln, McDonough, GA 30252
7beds
5,536sqft
Single Family Residence
Built in 2022
0.3 Acres Lot
$662,800 Zestimate®
$121/sqft
$65/mo HOA
What's special
Spectacular finished basementFinished basement theaterTimeless architecturePicturesque pondThoughtfully designed living spacesImpeccably maintainedExpansive deck
- 37 days
- 1,189
- 81
Zillow last checked:
Listing updated:
Listed by:
Lorraine Oduor 202.834.9355,
NorthGroup Real Estate Inc
Source: GAMLS,MLS#: 10817557
Facts & features
Interior
Bedrooms & bathrooms
- Bedrooms: 7
- Bathrooms: 4
- Full bathrooms: 4
- Main level bathrooms: 1
- Main level bedrooms: 1
Rooms
- Room types: Family Room, Laundry, Loft, Media Room, Other
Dining room
- Features: Separate Room
Kitchen
- Features: Breakfast Area, Breakfast Bar, Kitchen Island, Solid Surface Counters, Walk-in Pantry
Heating
- Central, Natural Gas
Cooling
- Ceiling Fan(s), Central Air
Appliances
- Included: Cooktop, Dishwasher, Microwave, Oven, Stainless Steel Appliance(s)
- Laundry: Upper Level
Features
- Double Vanity, High Ceilings, Separate Shower, Tray Ceiling(s), Entrance Foyer, Walk-In Closet(s)
- Flooring: Carpet, Laminate
- Basement: Bath Finished,Daylight,Exterior Entry,Finished,Full
- Number of fireplaces: 1
- Fireplace features: Gas Log, Living Room
Interior area
- Total structure area: 5,536
- Total interior livable area: 5,536 sqft
- Finished area above ground: 3,822
- Finished area below ground: 1,714
Property
Parking
- Total spaces: 2
- Parking features: Garage, Garage Door Opener, Side/Rear Entrance
- Has garage: Yes
Features
- Levels: Three Or More
- Stories: 3
- Patio & porch: Deck
- Exterior features: Balcony, Other
- Has view: Yes
- View description: Lake
- Has water view: Yes
- Water view: Lake
- Waterfront features: Lake
Lot
- Size: 0.3 Acres
- Features: Cul-De-Sac, Level
Details
- Parcel number: 103L01026000
Construction
Type & style
- Home type: SingleFamily
- Architectural style: Brick 4 Side
- Property subtype: Single Family Residence
Materials
- Brick
- Roof: Composition
Condition
- Resale
- New construction: No
- Year built: 2022
Utilities & green energy
- Sewer: Public Sewer
- Water: Public
- Utilities for property: Cable Available, Electricity Available, High Speed Internet, Natural Gas Available, Phone Available, Sewer Connected, Underground Utilities
Community & HOA
Community
- Features: Lake, Sidewalks, Street Lights, Walk To Schools
- Security: Carbon Monoxide Detector(s), Smoke Detector(s)
- Subdivision: The Reverie at East Lake
HOA
- Has HOA: Yes
- Services included: Other
- HOA fee: $785 annually
Location
- Region: Mcdonough
Financial & listing details
- Price per square foot: $121/sqft
- Tax assessed value: $649,800
- Annual tax amount: $9,864
- Date on market: 8/2/2026
- Cumulative days on market: 14 days
- Listing agreement: Exclusive Right To Sell
- Listing terms: Conventional,FHA,VA Loan
- Electric utility on property: Yes
Estimated market value
$662,800
$630,000 - $696,000
$4,166/mo
Price history
| Date | Event | Price |
|---|---|---|
| 8/27/2026 | Pending sale | $670,000$121/sqft |
Source:  FMLS GA #7814488 Report a problem FMLS GA #7814488 Report a problem | ||
| 8/1/2026 | Listed for sale | $670,000-1.1%$121/sqft |
Source: FMLS GA #7814488 Report a problem | ||
| 6/10/2026 | Listing removed | $677,499$122/sqft |
Source: FMLS GA #7775744 Report a problem | ||
| 4/14/2026 | Price change | $677,499-1.8%$122/sqft |
Source:  GAMLS #10720302 Report a problem GAMLS #10720302 Report a problem | ||
| 3/28/2026 | Listed for sale | $690,000$125/sqft |
Source: GAMLS #10720302 Report a problem | ||
Public tax history
| Year | Property taxes | Tax assessment |
|---|---|---|
| 2025 | $4,689 +6.8% | $259,920 +10% |
| 2024 | $4,389 +28.3% | $236,360 +12.1% |
| 2023 | $3,422 +150.6% | $210,760 +519.9% |
| 2022 | $1,365 | $34,000 |
Find assessor info on the county website
Monthly payment
Est. payment
Payment breakdown
Explore the cost of this home by adjusting the details. Changes won't be saved.Climate risks
Neighborhood: 30252
Nearby schools
Schools provided by the listing agent
- Elementary: East Lake
- Middle: Union Grove
- High: Union Grove
Source: GAMLS. This data may not be complete. We recommend contacting the local school district to confirm school assignments for this home.
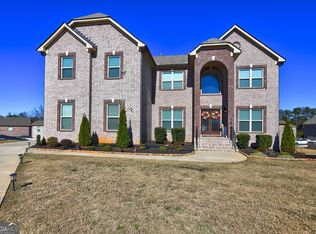
Similar homes
- $550,0006 bd4 ba4.8k sqft1330 Crimson Ln, McDonough, GA 30252Active
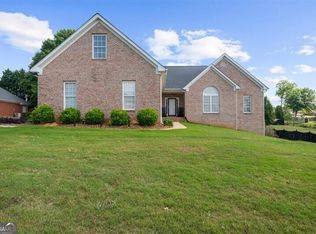
 MLS ID #10831971, Reese Morgan, Virtual Properties Realty.com. GAMLS
 - $699,9005 bd5 ba5.7k sqft1202 Persimmon Way, McDonough, GA 30252Active
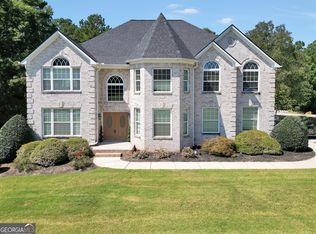 MLS ID #10836882, Amy Scott, The Legacy Real Estate Group. GAMLS
 - $599,9004 bd4 ba2.9k sqft201 Parker Rd, McDonough, GA 30252Active
 MLS ID #10835832, Carla Daniel, Franks & White LLC. GAMLS
 - $640,0005 bd6 ba5.2k sqft149 Robson Trl, McDonough, GA 30252Active
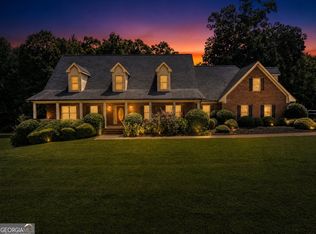 MLS ID #10808196, Fran Hughes, Sanders Real Estate. GAMLS
 - $715,0004 bd4 ba2.9k sqft1561 Aiken Chafin Ln, McDonough, GA 30252For Sale
 MLS ID #7777124, Christopher Huffer, Dorsey Alston Realtors. FMLS GA
 - $599,9006 bd4 ba5.4k sqft85 Allie Dr, McDonough, GA 30252ActiveMLS ID #10790311, Desiree Mendoza, Virtual Properties Realty.Net. GAMLS
- $549,9005 bd4 ba5.3k sqft300 Onyx Dr, McDonough, GA 30252ActiveMLS ID #10819044, Jean-Claude Martin, Virtual Properties Realty.com. GAMLS
- $629,9006 bd5 ba6.1k sqft105 Waypoint Dr, Stockbridge, GA 30281For SaleMLS ID #7808020, Teresa Smith, Sanders RE, LLC. FMLS GA
- $535,0005 bd4 ba3.8k sqft141 Pinehaven Ct, McDonough, GA 30252ActiveMLS ID #10806318, Rachel Gibson, Seven Keys Realty LLC. GAMLS
- $449,0004 bd3 ba3.1k sqft855 Archie Dr, McDonough, GA 30252ActiveMLS ID #10839017, Mark Spain, Mark Spain Real Estate. GAMLS
- $575,0006 bd5 ba3.9k sqft101 Talon Pl, McDonough, GA 30253ActiveMLS ID #10812736, Margo Gore-Berry, Georgia Dream Homes Realty. GAMLS
- $615,0005 bd3 ba5.7k sqft1959 Stroud Rd, McDonough, GA 30252ActiveMLS ID #10736340, Jessica P Epps, HomeSmart. GAMLS
- $545,0005 bd4 ba3.9k sqft179 Napa Dr, McDonough, GA 30253ActiveMLS ID #10775692, Malcolm D Hunter, Harry Norman Realtors. GAMLS
- $799,9004 bd4 ba4.3k sqft515 Harris Dr, McDonough, GA 30252ActiveMLS ID #10785601, Jordan Freeman, Welcome Home Real Estate Group. GAMLS
- $724,9005 bd5 ba5.5k sqft760 Singley Dr, Locust Grove, GA 30248ActiveMLS ID #10840607, Traci L Drake, Sweet Realty. GAMLS
- $540,0005 bd3 ba2.9k sqft860 N Bethany Rd, McDonough, GA 30252ActiveMLS ID #10796337, Ron Minnifield, Atlanta's Upscale Properties LLC. GAMLS
- $664,0005 bd4 ba6.2k sqft6582 Aquila Dr, Morrow, GA 30260ActiveMLS ID #10822117, Corey Williams, Keller Williams West Atlanta. GAMLS
