This beautifully maintained ranch showcases a thoughtfully designed floorplan with efficient use of space throughout. The fully updated interior features refinished hardwood flooring in the main living areas, a generously proportioned dining room perfect for entertaining, and a completely renovated kitchen with new cabinetry, countertops, and abundant storage. Spacious bedrooms offer comfort and light, while the updated bathroom and tile shower complete the polished aesthetic. The unfinished basement provides flexible expansion potential. Major renovations include a complete kitchen overhaul, updated bathrooms, refinished hardwood floors, and interior and exterior paint. Outdoors, the backyard offers privacy and entertaining space. Ideally situated just a few blocks from Eagles Landing Golf Course, a recreation complex, and scenic walking trails, with convenient highway access and close proximity to shopping and dining. A turnkey property ready to move in and enjoy.
Pending
$170,000
416 Sagebrush Ln, Belton, MO 64012
3beds
1,186sqft
Half Duplex
Built in 1960
7,056 Square Feet Lot
$-- Zestimate®
$143/sqft
$-- HOA
What's special
Thoughtfully designed floorplanFully updated interior
- 43 days
- 72
- 3
Likely to sell faster than
Zillow last checked:
Listing updated:
Listed by:
Scott Swaggart 816-885-0207,
Keller Williams Southland
Source: Heartland MLS as distributed by MLS GRID,MLS#: 2633265
Facts & features
Interior
Bedrooms & bathrooms
- Bedrooms: 3
- Bathrooms: 1
- Full bathrooms: 1
Primary bedroom
- Level: First
- Area: 130 Square Feet
- Dimensions: 10 x 13
Bedroom 2
- Level: First
- Area: 130 Square Feet
- Dimensions: 10 x 13
Bedroom 3
- Level: First
- Area: 90 Square Feet
- Dimensions: 9 x 10
Bathroom 1
- Level: First
Dining room
- Level: First
- Area: 80 Square Feet
- Dimensions: 10 x 8
Kitchen
- Level: First
- Area: 108 Square Feet
- Dimensions: 9 x 12
Living room
- Level: First
Heating
- Forced Air
Cooling
- Attic Fan, Electric
Appliances
- Laundry: In Basement
Features
- Basement: Concrete
- Has fireplace: No
Interior area
- Total structure area: 1,186
- Total interior livable area: 1,186 sqft
- Finished area above ground: 1,186
- Finished area below ground: 0
Property
Parking
- Total spaces: 1
- Parking features: Carport
- Garage spaces: 1
- Has carport: Yes
Lot
- Size: 7,056 Square Feet
Details
- Parcel number: 1401896
Construction
Type & style
- Home type: SingleFamily
- Architectural style: Traditional
- Property subtype: Half Duplex
Materials
- Board & Batten Siding
- Roof: Composition
Condition
- Fixer
- Year built: 1960
Utilities & green energy
- Sewer: Public Sewer
- Water: Public
Community & HOA
Community
- Subdivision: Cimarron Trails
HOA
- Has HOA: No
- HOA name: NA
Location
- Region: Belton
Financial & listing details
- Price per square foot: $143/sqft
- Tax assessed value: $89,260
- Annual tax amount: $1,388
- Date on market: 7/24/2026
- Listing terms: Cash,Conventional,FHA,VA Loan
- Ownership: Investor
Estimated market value
Not available
Estimated sales range
Not available
Not available
Price history
| Date | Event | Price |
|---|---|---|
| 8/26/2026 | Pending sale | $170,000$143/sqft |
Source:  Heartland MLS as distributed by MLS GRID #2633265 Report a problem Heartland MLS as distributed by MLS GRID #2633265 Report a problem | ||
| 8/1/2026 | Contingent | $170,000$143/sqft |
Source: Heartland MLS as distributed by MLS GRID #2633265 Report a problem | ||
| 7/24/2026 | Listed for sale | $170,000+42.9%$143/sqft |
Source: Heartland MLS as distributed by MLS GRID #2633265 Report a problem | ||
| 3/6/2025 | Listing removed | $119,000$100/sqft |
Source: Heartland MLS as distributed by MLS GRID #2527555 Report a problem | ||
| 1/28/2025 | Listed for sale | $119,000$100/sqft |
Source: Heartland MLS as distributed by MLS GRID #2527555 Report a problem | ||
Public tax history
| Year | Property taxes | Tax assessment |
|---|---|---|
| 2025 | $1,388 +10.8% | $16,960 +11.7% |
| 2024 | $1,252 +0.2% | $15,190 |
| 2023 | $1,249 +9.6% | $15,190 +10.6% |
| 2022 | $1,140 | $13,740 |
| 2021 | $1,140 | $13,740 +2.6% |
| 2020 | -- | $13,390 |
| 2019 | -- | $13,390 +14.2% |
| 2018 | $950 | $11,720 |
| 2017 | $950 +4.7% | $11,720 +5.3% |
| 2016 | $907 | $11,130 |
| 2015 | $907 -0.3% | $11,130 |
| 2014 | $910 | $11,130 |
| 2013 | $910 | $11,130 -2% |
| 2011 | -- | $11,360 -6.2% |
| 2010 | -- | $12,110 |
| 2009 | -- | $12,110 |
Find assessor info on the county website
Monthly payment
Est. payment
Payment breakdown
Explore the cost of this home by adjusting the details. Changes won't be saved.Climate risks
Neighborhood: 64012
Similar homes
- $199,9003 bd1 ba1.3k sqft207 W North Ave, Belton, MO 64012For Sale
 MLS ID #2631653, Caleb Brown, Sage Door Realty, LLC. Heartland MLS as distributed by MLS GRID
 - $169,9003 bd1 ba1.1k sqft6842 E 139th St, Grandview, MO 64030For Sale
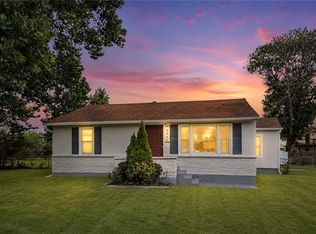 MLS ID #2635731, Johnny Youssef, Platinum Realty LLC. Heartland MLS as distributed by MLS GRID
 - $175,0003 bd1 ba1.2k sqft10405 Richmond Ave, Kansas City, MO 64134For Sale
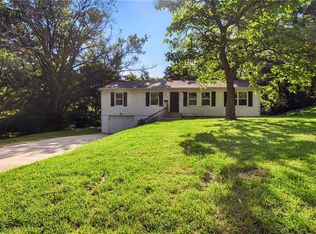 MLS ID #2629882, Vicki Testerman, Mainstay Brokerage LLC. Heartland MLS as distributed by MLS GRID
 - $175,0003 bd2 ba1.1k sqft10706 Cambridge Ave, Kansas City, MO 64134For Sale
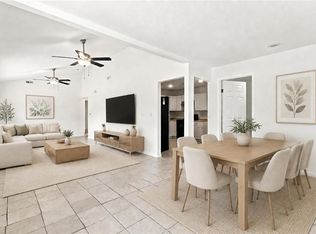 MLS ID #2631958, Stephanie Velasco, Keller Williams Realty Partners Inc.. Heartland MLS as distributed by MLS GRID
