Skip main navigation
Off market
  • $871,400

    416 Saint James Ct, Langhorne, PA 19047

    4beds
    3,325sqft
    Townhouse
    Built in 2010
    3,118 Square Feet Lot
    $871,400 Zestimate®
    $262/sqft
    $4,108 Estimated rent

    Home value

    $871,400

    $828,000 - $915,000

    $4,108/mo

    Zestimate® history
    Loading
    Loading...

    Owner options

    List your home for rent

    $4,108/mo

    Rent Zestimate®

    Find your next renter with Zillow Rental Manager. Plus, with online applications, you can quickly screen prospective tenants – for free.

    Learn more

    $4,108/mo

    Rent Zestimate®

    Refinance and save

    $4,519/mo

    Est. payment

    Refinancing to a lower rate could help reduce your monthly payments and save thousands over the life of the loan.

    See today's rates

    $4,519/mo

    Est. payment

    Explore your selling options

    Work with a Zillow partner agent

    Leverage their expertise and Zillow's premium Showcase listings to get your home seen by more buyers.

    Get started

    List with your own agent

    Get your home in front of millions of buyers by listing it on Zillow.

    Learn how to do it

    Sell it yourself

    Take full control of how buyers see your home on Zillow by listing For Sale by Owner (FSBO).

    List your home

    What's special

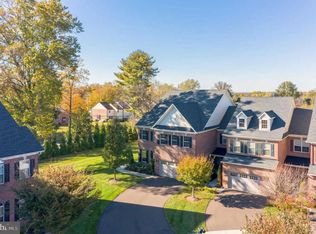
    This End Unit Carriage style home is hidden away in the unique & beautifully maintained Enclave Community of St James Court. As you approach the home you will notice the Paver driveway & walkway. Enter from the covered porch & you will immediately be drawn to the custom window treatments,&custom painting. This home has an open floor plan with natural light,hardwood flooring,crown molding&custom Millwork. Custom columns provide a definition of space in the entry. The Living room has a custom tray ceiling. The upgraded gourmet kitchen was designed with Stainless Steel Thermador Appliances,& includes a wall oven, microwave,& built in refrigerator. Granite Counter tops, under mount double sinks, Glass Tile Back splash,& a Breakfast Bar, with ample seating & pendant lighting, complete the kitchen. The adjacent breakfast area, with oversize sliding doors, offers access to the deck & outside. Enjoy your morning coffee on the maintenance free deck. The adjoining great room includes a beautiful Slacked Stone, Slate Hearth Gas log fireplace,& ample entertaining space. Climb the staircase or take the Elevator to the second level. Here you will find the master bedroom, which has a Coffered Ceiling and hardwood flooring. Two walk in closets,& an additional closet, a master bath with a Whirlpool tub,& custom tile work complete the master suite. The upper level has three additional bedrooms. One is currently being used as a guest bedroom that includes a wet bar and under counter refrigerator. Perfect for guests, college students, or in-laws. The shared hall bath has double sinks & upgraded tile. Hardwood flooring in the hallway & an over sized laundry closet that completes the second floor.The lower level is finished & includes an egress walk up. This space has been divided to include living area, custom Cabinetry, refrigerator, Built in Wine Keeper, Wine room, plus a separate multipurpose room. This lower level also has a full bath. The multipurpose room could be used as an exercise room, office space, media room or play room. There is plenty of storage in the many over sized closets, lower level utility closets, attic, and two car garage with Electric car charger. There is easy access to major highways, like the Pennsylvania turnpike, I-95, and Route 1 from this location. Two train stations are nearby for commuting to Philadelphia & NYC. This community offers a low HOA for a Care Free Life Style, for those with a busy lifestyle. This is NOT a 55+Community!!!

    This property is not currently displayed as for sale or rent on Zillow. This may be different from what's on other websites or public sources.

    Facts & features

    Interior

    Bedrooms & bathrooms
    • Bedrooms: 4
    • Bathrooms: 4
    • Full bathrooms: 3
    • 1/2 bathrooms: 1
    Heating
    • Forced air, Gas
    Cooling
    • Central
    Appliances
    • Included: Dishwasher, Garbage disposal
    Features
    • Has fireplace: Yes
    • Fireplace features: wood stove
    Interior area
    • Total interior livable area: 3,325 sqft

    Property

    Parking
    • Parking features: Garage - Attached
    Features
    • Exterior features: Wood
    Lot
    • Size: 3,118 Square Feet
    Details
    • Parcel number: 22021076016

    Construction

    Type & style
    • Home type: Townhouse
    Materials
    • Frame
    Condition
    • Year built: 2010

    Community & HOA

    Location
    • Region: Langhorne

    Financial & listing details

    • Price per square foot: $262/sqft
    • Tax assessed value: $587,950
    • Annual tax amount: $11,134

    Price history

    DateEventPrice
    8/3/2018Sold$615,000-2.5%$185/sqft
    Source: Public Record Report a problem
    6/13/2018Pending sale$631,000$190/sqft
    Source: Keller Williams Real Estate #1001754332 Report a problem
    6/1/2018Listed for sale$631,000-2.8%$190/sqft
    Source: KW Real Estate-Langhorne #1001754332 Report a problem
    5/31/2017Listing removed$649,000$195/sqft
    Source: Coldwell Banker Hearthside, Realtors #6805085 Report a problem
    4/23/2017Price change$649,000-3.1%$195/sqft
    Source: Coldwell Banker Hearthside, Realtors #6805085 Report a problem
    11/4/2016Price change$669,999-1.5%$202/sqft
    Source: Coldwell Banker Hearthside, Realtors #6805085 Report a problem
    7/6/2016Price change$679,999-2.8%$205/sqft
    Source: Coldwell Banker Hearthside, Realtors #6805085 Report a problem
    6/4/2016Listed for sale$699,900+13.4%$210/sqft
    Source: Coldwell Banker Hearthside, Realtors #6805085 Report a problem
    10/27/2011Sold$617,311$186/sqft
    Source: Public Record Report a problem

    Public tax history

    YearProperty taxesTax assessment
    2025$11,134 $48,800
    2024$11,134 +6.5%$48,800
    2023$10,455 +2.7%$48,800
    2022$10,181 $48,800
    2021$10,181 +1.2%$48,800
    2020$10,059 +4.2%$48,800
    2018$9,654 +2.6%$48,800
    2017$9,407 +2.3%$48,800
    2016$9,198 0%$48,800
    2015$9,201 $48,800
    2014$9,201 $48,800
    2013-- $48,800
    2012-- --
    2011-- --
    Find assessor info on the county website

    Neighborhood: 19047

    Nearby schools

    GreatSchools rating
    Schools provided by the listing agent
    • District: Neshaminy

    Source: The MLS. This data may not be complete. We recommend contacting the local school district to confirm school assignments for this home.

    Get a cash offer in 3 minutes
    Find out how much your home could sell for in as little as 3 minutes with a no-obligation cash offer.
    Estimated market value
    $871,400
    Get a cash offer in 3 minutes
    Find out how much your home could sell for in as little as 3 minutes with a no-obligation cash offer.
    Estimated market value
    $871,400