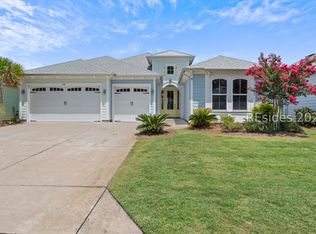
Stand out from the crowd with a rare opportunity to own a highly upgraded Cabana Bay Tandem offering features and value today that new construction simply can't match. Built in 2025 and ideally located in Phase 8 on a premium oversized corner lot with a green space buffer in front and a 20' easement behind, this home delivers both privacy and flexibility. The sought-after tandem 3-car garage--an uncommon find in Margaritaville--provides exceptional space for vehicles, golf cart, storage, or hobby use. Extra storage in the garage floored attic. Inside, 2,253 sq ft of thoughtfully designed living includes 2 bedrooms, 2.5 baths, and a versatile den, with 8' doors, 5 1/4" floor molding and elevated finishes throughout. The gourmet kitchen impresses with a large island, double wall ovens, 42" cabinetry, pull-out shelving, and walk-in pantry. The spacious primary suite features dual closets and a charming bow window. Enjoy outdoor living at its finest in the extended screened lanai with paver flooring, custom 29' irrigated paver planter and gas stub for grilling. With over $100K in upgrades, added storage, and move-in ready condition--this home offers immediate lifestyle and long-term value without the wait. OSCREA
For sale
Price cut: $20K (7/10)
$599,999
416 Sand Castle Dr, Hardeeville, SC 29927
2beds
2,253sqft
:
Get pre-qualified$3,545/mo
Single Family Residence
Built in 2025
0.25 Acres Lot
$-- Zestimate®
$266/sqft
$-- HOA
What's special
Elevated finishes throughoutLarge islandWalk-in pantryDouble wall ovensVersatile denGas stub for grillingGourmet kitchen
- 147 days |
- 306 |
- 6 |
Zillow last checked:
Listing updated:
Listed by:
Charlene Murgolo 843-816-7653,
DOT REAL ESTATE
Source: REsides, Inc.,MLS#: 505131
Facts & features
Interior
Bedrooms & bathrooms
- Bedrooms: 2
- Bathrooms: 3
- Full bathrooms: 2
- 1/2 bathrooms: 1
Primary bedroom
- Level: First
Heating
- Central, Electric, Heat Pump
Cooling
- Central Air, Electric, Heat Pump
Appliances
- Included: Double Oven, Dishwasher, Disposal, Microwave, Refrigerator, Self Cleaning Oven, Stove
Features
- Attic, Tray Ceiling(s), Ceiling Fan(s), Main Level Primary, Multiple Closets, Pull Down Attic Stairs, Smooth Ceilings, Cable TV, Window Treatments, Eat-in Kitchen, New Paint
- Flooring: Luxury Vinyl, Luxury VinylPlank, Pavers
- Windows: Impact Glass, Screens, Window Treatments
Interior area
- Total interior livable area: 2,253 sqft
Video & virtual tour
Property
Parking
- Total spaces: 3
- Parking features: Garage, Three Car Garage, Tandem
- Garage spaces: 3
Features
- Patio & porch: Porch, Screened
- Exterior features: Enclosed Porch, Sprinkler/Irrigation, Paved Driveway
- Pool features: Community
- Has view: Yes
- View description: Landscaped, Lagoon
- Has water view: Yes
- Water view: Landscaped,Lagoon
Lot
- Size: 0.25 Acres
- Features: Corner Lot, 1/4 to 1/2 Acre Lot
Details
- Special conditions: None
Construction
Type & style
- Home type: SingleFamily
- Property subtype: Single Family Residence
Materials
- Composite Siding
- Roof: Asphalt
Condition
- Year built: 2025
Details
- Builder model: Cabana Bay Tandem
Utilities & green energy
- Water: Public
Community & HOA
Community
- Security: Fire Alarm
- Senior community: Yes
- Subdivision: Latitude Margaritaville
HOA
- Amenities included: Bocce Court, Business Center, Clubhouse, Dock, Dog Park, Fitness Center, Pickleball, Pool, Restaurant, Guard, Tennis Court(s), Trail(s)
Location
- Region: Hardeeville
Financial & listing details
- Price per square foot: $266/sqft
- Date on market: 2/27/2026
- Listing terms: Cash,Conventional
Estimated market value
Not available
Estimated sales range
Not available
Not available
Price history
| Date | Event | Price |
|---|---|---|
| 7/10/2026 | Price change | $599,999-3.2%$266/sqft |
Source:  REsides, Inc. #505131 Report a problem REsides, Inc. #505131 Report a problem | ||
| 6/6/2026 | Price change | $620,000-0.8%$275/sqft |
Source: REsides, Inc. #505131 Report a problem | ||
| 5/28/2026 | Price change | $625,000-2.2%$277/sqft |
Source: REsides, Inc. #505131 Report a problem | ||
| 5/18/2026 | Price change | $639,000-1.5%$284/sqft |
Source: REsides, Inc. #505131 Report a problem | ||
| 4/10/2026 | Price change | $649,000-3%$288/sqft |
Source: REsides, Inc. #505131 Report a problem | ||
| 3/16/2026 | Price change | $669,000-4.3%$297/sqft |
Source: REsides, Inc. #505131 Report a problem | ||
| 3/9/2026 | Price change | $699,000-5.4%$310/sqft |
Source: REsides, Inc. #505131 Report a problem | ||
| 2/27/2026 | Listed for sale | $739,000+27%$328/sqft |
Source: REsides, Inc. #505131 Report a problem | ||
| 6/11/2025 | Sold | $581,787+8.2%$258/sqft |
Source: REsides, Inc. #446935 Report a problem | ||
| 9/4/2024 | Pending sale | $537,478$239/sqft |
Source: REsides, Inc. #446935 Report a problem | ||
| 9/4/2024 | Listed for sale | $537,478$239/sqft |
Source: REsides, Inc. #446935 Report a problem | ||
Public tax history
Tax history is unavailable.
Monthly payment
Est. payment
Payment breakdown
Explore the cost of this home by adjusting the details. Changes won't be saved.Climate risks
Neighborhood: 29927
Nearby schools
GreatSchools rating
- 6/10Hardeeville Elementary SchoolGrades: PK-5Distance: 4.1 mi
- 5/10Ridgeland Secondary Academy of ExcellenceGrades: 6-12Distance: 16.1 mi
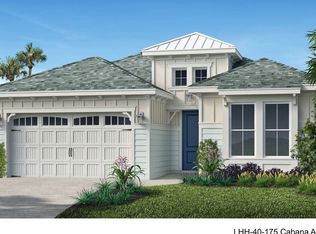
- $623,2693 bd3 ba2.3k sqft119 High Tide Ln, Hardeeville, SC 29927Sold
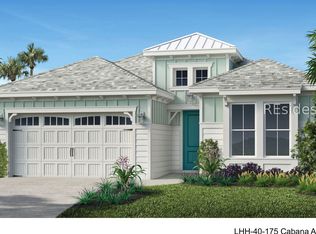
- $635,5563 bd3 ba2.2k sqft756 Sand Castle Dr, Hardeeville, SC 29927New Construction
- $611,4622 bd3 ba2k sqft755 Sand Castle Dr, Hardeeville, SC 29927New Construction

- $473,3002 bd2 ba1.7k sqft703 Tropics Ave #1, Hardeeville, SC 29927Off Market
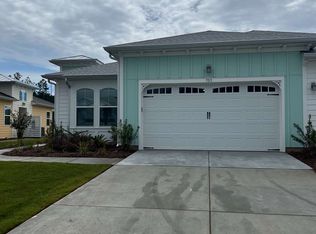
- $545,0002 bd2 ba1.6k sqft88 Sand Castle Dr, Hardeeville, SC 29927For Sale
- $513,6002 bd2 ba1.6k sqft921 Tropics Ave, Hardeeville, SC 29927Off Market
- $590,1292 bd2 ba1.9k sqft878 Tropics Ave, Hardeeville, SC 29927Sold
- $515,0002 bd2 ba1.6k sqft636 Tropics Ave, Hardeeville, SC 29927For Sale
A local agent can set up tours, give advice and negotiate with sellers.
Similar homes
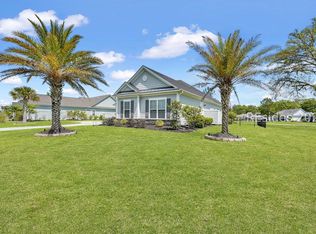
- $645,0003 bd3 ba2.2k sqft834 Club Way, Hardeeville, SC 29927For Sale
 MLS ID #511133, Lowcountry Group. REsides, Inc.
 - $539,9002 bd2 ba1.7k sqft3296 Shoreside Dr, Hardeeville, SC 29927For Sale
 MLS ID #510011, The Coastward Team. REsides, Inc.
 - $699,9002 bd3 ba2.3k sqft638 Margaritaville Ave S, Hardeeville, SC 29927For Sale
 MLS ID #510729, Love Coastal Living Team. REsides, Inc.
 - $634,9002 bd2 ba1.9k sqft237 Summertime Pl, Hardeeville, SC 29927For Sale
 MLS ID #509887, Brenda Kline. REsides, Inc.
 - $573,5002 bd3 ba2k sqft952 Good Life Way, Hardeeville, SC 29927For SaleMLS ID #504527, Amy Bolan. REsides, Inc.
- $545,0002 bd2 ba1.7k sqft339 Beachcomber Blvd, Hardeeville, SC 29927For SaleMLS ID #510990, The Paradise Group. REsides, Inc.
- $643,9002 bd3 ba2.4k sqft1148 White Water Dr, Hardeeville, SC 29927New ConstructionREsides, Inc.
- $539,0002 bd2 ba1.6k sqft1217 St. Somewhere Dr, Hardeeville, SC 29927For SaleMLS ID #503644, The Reserve Team. REsides, Inc.
- $549,0004 bd3 ba2.4k sqft287 Clearwater Walk, Hardeeville, SC 29927For SaleMLS ID #509538, Yuramiah Kennedy. REsides, Inc.
- $499,0002 bd2 ba1.5k sqft188 Landshark Blvd, Hardeeville, SC 29927For SaleMLS ID #507518, Melody Branham. REsides, Inc.
- $525,0002 bd2 ba1.6k sqft164 Good Life Way, Hardeeville, SC 29927For SaleMLS ID #510663, Randal Winfield. REsides, Inc.
- $765,0003 bd4 ba2.5k sqft1112 Shoreside Dr, Hardeeville, SC 29927For SaleMLS ID #507923, Elite Group. REsides, Inc.
- $749,5003 bd3 ba2.3k sqft1712 Azalea Dr, Hardeeville, SC 29927For SaleMLS ID #511185, The Ussery Group. REsides, Inc.
- $475,0002 bd2 ba1.7k sqft411 Summertime Pl, Hardeeville, SC 29927For SaleMLS ID #509934, Tracy Kelly. REsides, Inc.
- $499,9002 bd3 ba1.9k sqft1794 Blue Moon Dr, Hardeeville, SC 29927New ConstructionREsides, Inc.
- $794,9002 bd3 ba2.3k sqft2252 Saint Somewhere Dr, Hardeeville, SC 29927For SaleMLS ID #510385, The Coastward Team. REsides, Inc.
- $598,0003 bd3 ba2.1k sqft129 Carolina Oaks Ave, Bluffton, SC 29909For SaleMLS ID #507050, Nevada Ange. REsides, Inc.
- $429,9002 bd2 ba1.5k sqft895 Harborside Dr, Hardeeville, SC 29927For SaleMLS ID #503331, Daniel Anton. REsides, Inc.
- $599,0003 bd2 ba1.8k sqft3 Golden Poppy Ln, Bluffton, SC 29910For SaleMLS ID #511585, Aaron Fisher. REsides, Inc.
- $439,9003 bd2 ba1.5k sqft707 Wiregrass Way, Hardeeville, SC 29927For SaleMLS ID #509894, Elite Group. REsides, Inc.
