LUXURY CUSTOM-BUILT HOME (2023) WITH GOURMET KITCHEN, BACKYARD OASIS, AND MODERN AMENITIES - JUST 10 MINUTES FROM SUNSET BEACH! Welcome to 416 Sandlewood Drive, where modern luxury meets coastal charm in the heart of Calabash, NC. This stunning custom-built home, completed in 2023, features 3 spacious bedrooms, 2 elegant bathrooms, and an oversized 2-car garage. Every detail has been thoughtfully curated for both comfort and style. Step inside to discover a gourmet kitchen designed for culinary enthusiasts and entertainers alike. The centerpiece is an expansive kitchen island, complemented by stainless steel appliances, soft-close cabinetry, and convenient cabinet pull-outs. The home is bathed in natural light, enhanced by custom light-filtering cellular blinds throughout. Your everyday living experience is elevated with modern conveniences like a whole-house generator and a premium carbon water filtration system and sediment filter. Venture outside to your backyard oasis, unwind in the tranquil screened-in porch, or enjoy the extended stone patio and fireplace for outdoor dining and lounging. The highlight is the custom-built gazebo, featuring granite countertops, a gas grill, and a mini fridge—perfect for hosting gatherings or simply enjoying the serene surroundings. Located just 5 minutes from the sunny shores of Sunset Beach, this home offers the best of coastal living. Enjoy the convenience of being close to Calabash's renowned dining, local shops, and entertainment. This exceptional home offers a harmonious blend of modern amenities, thoughtful design, and an unbeatable location. Book your showing today.
Sold for $485,000
$485,000
416 Sandlewood Drive NW, Calabash, NC 28467
3beds
1,665sqft
Single Family Residence
Built in 2023
0.58 Acres Lot
$477,300 Zestimate®
$291/sqft
$2,179 Estimated rent
Home value
$477,300
$439,000 - $520,000
$2,179/mo
Zestimate® history
Owner options
List your home for rent
$2,179/mo
Rent Zestimate®
Find your next renter with Zillow Rental Manager. Plus, with online applications, you can quickly screen prospective tenants – for free.
$2,179/mo
Rent Zestimate®
Refinance and save
$2,888/mo
Est. payment
Refinancing to a lower rate could help reduce your monthly payments and save thousands over the life of the loan.
$2,888/mo
Est. payment
Explore your selling options
Work with a Zillow partner agent
Leverage their expertise and Zillow's premium Showcase listings to get your home seen by more buyers.
Get startedList with your own agent
Get your home in front of millions of buyers by listing it on Zillow.
Learn how to do itSell it yourself
Take full control of how buyers see your home on Zillow by listing For Sale by Owner (FSBO).
List your homeWhat's special
Natural lightBackyard oasisGourmet kitchenExtended stone patioExpansive kitchen islandGranite countertopsTranquil screened-in porch
Zillow last checked:
Listing updated:
Listed by:
Carolina Coastal Group 910-352-6471,
Northrop Realty,
Carolina Coastal Group 910-352-6471,
Northrop Realty
Bought with:
Gary A Summers, 334425
RE/MAX Southern Shores
Source: Hive MLS,MLS#: 100467038 Originating MLS: Brunswick County Association of Realtors
Originating MLS: Brunswick County Association of RealtorsFacts & features
Interior
Bedrooms & bathrooms
- Bedrooms: 3
- Bathrooms: 2
- Full bathrooms: 2
Primary bedroom
- Level: Primary Living Area
Dining room
- Features: Combination
Heating
- Heat Pump, Electric
Cooling
- Central Air
Appliances
- Included: Gas Cooktop, Electric Oven, Washer, Dryer, Dishwasher
- Laundry: Dryer Hookup, Washer Hookup, Laundry Room
Features
- Master Downstairs, Whole-Home Generator, Kitchen Island, Ceiling Fan(s), Blinds/Shades, Whole House Fan
- Flooring: Tile, Wood, See Remarks
- Attic: Pull Down Stairs
- Has fireplace: No
- Fireplace features: None
Interior area
- Total structure area: 1,665
- Total interior livable area: 1,665 sqft
Property
Parking
- Total spaces: 2
- Parking features: Garage Faces Front, Concrete, On Site
Features
- Levels: One
- Stories: 1
- Patio & porch: Covered, Enclosed, Patio, Screened
- Exterior features: Gas Grill, Outdoor Kitchen
- Fencing: None
Lot
- Size: 0.58 Acres
- Dimensions: 260.9 x 100 x 230.45 x 104.53
- Features: Wooded
Details
- Additional structures: Shed(s), Gazebo
- Parcel number: 240bd004
- Zoning: Co-R-7500
- Special conditions: Standard
- Other equipment: Generator
Construction
Type & style
- Home type: SingleFamily
- Property subtype: Single Family Residence
Materials
- Vinyl Siding
- Foundation: Slab
- Roof: Architectural Shingle
Condition
- New construction: No
- Year built: 2023
Utilities & green energy
- Sewer: Public Sewer
- Water: Public
- Utilities for property: Sewer Available, Water Available
Community & HOA
Community
- Subdivision: Carolina Shores North
HOA
- Has HOA: Yes
- Amenities included: Clubhouse, Pool, Maintenance Roads, Pickleball, Tennis Court(s)
- HOA fee: $400 monthly
- HOA name: Carolina Shores North HOA
- HOA phone: 579-3693
Location
- Region: Calabash
Financial & listing details
- Price per square foot: $291/sqft
- Tax assessed value: $364,100
- Annual tax amount: $1,445
- Date on market: 8/17/2025
- Cumulative days on market: 61 days
- Listing agreement: Exclusive Right To Sell
- Listing terms: Cash,Conventional,FHA,VA Loan
- Road surface type: Paved
Price history
| Date | Event | Price |
|---|---|---|
| 1/7/2025 | Sold | $485,000-3%$291/sqft |
Source:  Hive MLS #100467038 Report a problem Hive MLS #100467038 Report a problem | ||
| 12/3/2024 | Pending sale | $499,900$300/sqft |
Source: Hive MLS #100467038 Report a problem | ||
| 11/29/2024 | Listed for sale | $499,900-4.8%$300/sqft |
Source: Hive MLS #100467038 Report a problem | ||
| 11/25/2024 | Contingent | $525,000$315/sqft |
Source: Hive MLS #100467038 Report a problem | ||
| 9/26/2024 | Listed for sale | $525,000+37.9%$315/sqft |
Source: Hive MLS #100467038 Report a problem | ||
| 9/5/2023 | Sold | $380,640+1212.6%$229/sqft |
Source: Hive MLS #100404956 Report a problem | ||
| 1/11/2022 | Sold | $29,000-14.7%$17/sqft |
Source: Public Record Report a problem | ||
| 11/29/2021 | Pending sale | $34,000$20/sqft |
Source:  CCAR #2107186 Report a problem CCAR #2107186 Report a problem | ||
| 4/1/2021 | Listed for sale | $34,000$20/sqft |
Source: Hive MLS #100264248 Report a problem | ||
Public tax history
| Year | Property taxes | Tax assessment |
|---|---|---|
| 2025 | $1,445 | $364,100 |
| 2024 | $1,445 +1078.8% | $364,100 +1113.7% |
| 2023 | $123 +25.1% | $30,000 +87.5% |
| 2022 | $98 +0.4% | $16,000 |
| 2021 | $98 +4.7% | $16,000 |
| 2020 | $93 | $16,000 |
| 2019 | -- | $16,000 +33.3% |
| 2018 | -- | $12,000 |
| 2017 | -- | $12,000 |
| 2016 | -- | $12,000 |
| 2015 | -- | $12,000 |
Find assessor info on the county website
Neighborhood: 28467
Nearby homes
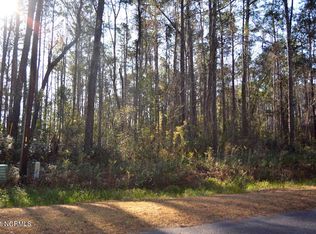
- $--0.57 Acres416 Sandlewood Dr NW LOT 265, Calabash, NC 28467Off Market
- $247,2002 bd2 ba1.1k sqft418 Sandlewood Dr NW, Calabash, NC 28467Off Market
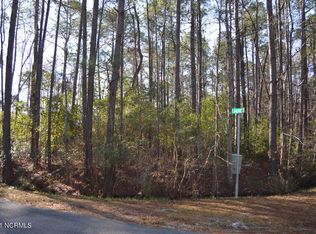
- $--0.52 Acres405 Laurel Ct NW LOT 264, Calabash, NC 28467Off Market
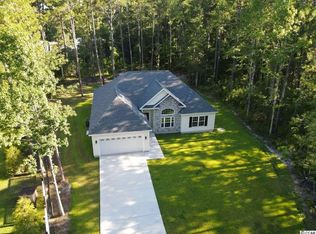
- $384,6003 bd2 ba1.7k sqft409 Laurel Ct NW, Calabash, NC 28467Off Market
- $30,0000.52 Acres405 Laurel Ct NW, Calabash, NC 28467Off Market
- $286,9003 bd2 ba1.4k sqft420 Sandlewood Dr NW, Calabash, NC 28467Off Market
- $409,9003 bd2 ba1.7k sqft415 Sandlewood Dr NW, Calabash, NC 28467Sold
- $297,1003 bd2 ba1.5k sqft413 Laurel Ct NW, Calabash, NC 28467Off Market
Nearby schools
GreatSchools rating
- 4/10Jessie Mae Monroe ElementaryGrades: PK-5Distance: 4.1 mi
- 4/10Shallotte MiddleGrades: 6-8Distance: 12.8 mi
- 4/10West Brunswick HighGrades: 9-12Distance: 12 mi
Schools provided by the listing agent
- Elementary: Jessie Mae Monroe Elementary
- Middle: Shallotte Middle
- High: West Brunswick
Source: Hive MLS. This data may not be complete. We recommend contacting the local school district to confirm school assignments for this home.
Get a cash offer in 3 minutes
Find out how much your home could sell for in as little as 3 minutes with a no-obligation cash offer.
Estimated market value
$477,300
Get a cash offer in 3 minutes
Find out how much your home could sell for in as little as 3 minutes with a no-obligation cash offer.
Estimated market value
$477,300
- North Carolina
- Brunswick County
- Calabash
- 28467
- 416 Sandlewood Drive NW
Nearby cities
Nearby zip codes
Other Calabash Topics
