Welcome to 416 Santa Cruz, a thoughtfully updated 4-bedroom, 2-bathroom single-story home nestled in the sought-after community of Surfside Village. From the moment you arrive, you're greeted by charming curb appeal, fresh landscaping, and an inviting walkway that sets the tone for the serenity found within.
Step inside to discover brand new wide-plank flooring and fresh designer paint throughout, creating a light, airy feel that flows seamlessly across this open-concept layout. The formal living room features soaring ceilings, a warm fireplace framed in stone, and elegant plantation shutters — perfect for cozy evenings or hosting friends.
The spacious kitchen is both functional and welcoming, offering solid wood cabinetry, granite counters, stainless steel appliances, a gas cooktop, and a wraparound breakfast bar ideal for casual dining or entertaining.
The heart of the home opens to a rare private atrium, a peaceful courtyard space drenched in natural light — perfect for morning coffee, an afternoon read, or cultivating a container garden.
Retreat to the oversized primary suite featuring dual closets, an updated en suite bath with a soaking tub, separate glass-enclosed shower, dual vanities, and ample storage. Three additional bedrooms offer flexibility for family, guests, or a dedicated home office — one of which includes custom built-in shelving and cabinetry.
Outside, the backyard is your own private escape. Professionally landscaped and low-maintenance, it features a outdoor fireplace, multiple sitting areas, mature flowering plants, and a flagstone path surrounded by lush greenery — perfect for al fresco dining or winding down under the stars.
Additional highlights:
• New flooring and paint (2024)
• Dual-pane windows and plantation shutters
• Recessed lighting and ceiling fans throughout
• Attached 2-car garage with direct entry
• Low HOA dues and a quiet cul-de-sac location
• Garage: built in cabinets with an overhead extra storage space with sturdy drop down ladder
Located just minutes from local parks, award-winning schools, and shopping, this turnkey home offers both comfort and convenience in one of the most desirable pockets of the commu
Sold for $951,000
$951,000
416 Santa Cruz Cir, Port Hueneme, CA 93041
4beds
2,030sqft
Single Family Residence
Built in 1980
5,227 Square Feet Lot
$955,400 Zestimate®
$468/sqft
$4,086 Estimated rent
Home value
$955,400
$869,000 - $1.05M
$4,086/mo
Zestimate® history
Owner options
List your home for rent
$4,086/mo
Rent Zestimate®
Find your next renter with Zillow Rental Manager. Plus, with online applications, you can quickly screen prospective tenants – for free.
$4,086/mo
Rent Zestimate®
Refinance and save
$6,369/mo
Est. payment
Refinancing to a lower rate could help reduce your monthly payments and save thousands over the life of the loan.
$6,369/mo
Est. payment
Explore your selling options
Work with a Zillow partner agent
Leverage their expertise and Zillow's premium Showcase listings to get your home seen by more buyers.
Get startedList with your own agent
Get your home in front of millions of buyers by listing it on Zillow.
Learn how to do itSell it yourself
Take full control of how buyers see your home on Zillow by listing For Sale by Owner (FSBO).
List your homeWhat's special
Outdoor fireplaceElegant plantation shuttersUpdated en suite bathRare private atriumFlagstone pathOversized primary suiteOpen-concept layout
Zillow last checked:
Listing updated:
Listed by:
The Moerler Team DRE #00774777 805-376-2999,
Keller Williams Exclusive Properties
Bought with:
Karen Musser
Berkshire Hathaway Home Services
Source: CSMAOR,MLS#: 225002820
Facts & features
Interior
Bedrooms & bathrooms
- Bedrooms: 4
- Bathrooms: 2
- Full bathrooms: 2
Heating
- Central Furnace, Forced Air
Cooling
- Central Air
Appliances
- Included: Dishwasher, Disposal, Refrigerator
- Laundry: In Garage
Features
- Cathedral Ceiling(s), Open Floorplan, Recessed Lighting, Granite Counters, Formal Dining Room
- Flooring: Carpet, Wood/Wood Like
- Windows: Double Pane Windows, Plantation Shutters
- Has fireplace: Yes
- Fireplace features: Other, Living Room, Gas
Interior area
- Total structure area: 2,030
- Total interior livable area: 2,030 sqft
Property
Parking
- Total spaces: 2
- Parking features: Garage Attached, Driveway, Concrete, Garage, Direct Access, Garage - 1 Door
- Attached garage spaces: 2
- Has uncovered spaces: Yes
Features
- Levels: One
- Stories: 1
- Entry location: Main Level
- Exterior features: Lawn, Sidewalks
- Fencing: Brick,Stucco Wall,Wood,Fenced
Lot
- Size: 5,227 Square Feet
- Features: Front Yard, Landscaped, Cul-De-Sac
Details
- Parcel number: 2070361035
- Special conditions: Standard
Construction
Type & style
- Home type: SingleFamily
- Property subtype: Single Family Residence
Materials
- Stucco
- Foundation: Concrete Slab
Condition
- Updated/Remodeled
- New construction: No
- Year built: 1980
Utilities & green energy
- Sewer: Public Sewer
- Water: District/Public
Community & HOA
Community
- Security: Carbon Monoxide Detector(s), Smoke Detector(s)
- Subdivision: Surfside Village 1 - 317301
HOA
- Has HOA: Yes
- Amenities included: RV Parking, Landscaping
- HOA fee: $330 monthly
- HOA name: Surfside Village
- HOA phone: 714-285-2626
Location
- Region: Port Hueneme
Financial & listing details
- Price per square foot: $468/sqft
- Tax assessed value: $531,792
- Annual tax amount: $6,317
- Date on market: 6/6/2025
- Cumulative days on market: 82 days
- Listing terms: Conventional,Cash
Price history
| Date | Event | Price |
|---|---|---|
| 9/1/2025 | Sold | $951,000-4.7%$468/sqft |
Source:  CSMAOR #225002820 Report a problem CSMAOR #225002820 Report a problem | ||
| 8/28/2025 | Pending sale | $998,000$492/sqft |
Source: CSMAOR #225002820 Report a problem | ||
| 8/11/2025 | Contingent | $998,000$492/sqft |
Source: CSMAOR #225002820 Report a problem | ||
| 6/6/2025 | Listed for sale | $998,000+128.1%$492/sqft |
Source: CSMAOR #225002820 Report a problem | ||
| 5/17/2002 | Sold | $437,500+25.4%$216/sqft |
Source: Public Record Report a problem | ||
| 3/6/2002 | Sold | $349,000$172/sqft |
Source: Public Record Report a problem | ||
Public tax history
| Year | Property taxes | Tax assessment |
|---|---|---|
| 2025 | $6,317 +6.1% | $531,792 +2% |
| 2024 | $5,953 | $521,365 +2% |
| 2023 | $5,953 +2.9% | $511,143 +2% |
| 2022 | $5,786 +0.1% | $501,121 +2% |
| 2021 | $5,783 +1.2% | $491,296 +1% |
| 2020 | $5,714 +1.4% | $486,259 +2% |
| 2019 | $5,633 +3.4% | $476,726 +2% |
| 2018 | $5,447 +3.8% | $467,379 +2% |
| 2017 | $5,249 +3.1% | $458,216 +2% |
| 2016 | $5,092 +2.5% | $449,233 +1.5% |
| 2015 | $4,966 +1.1% | $442,488 +2% |
| 2014 | $4,914 | $433,823 +14.2% |
| 2013 | -- | $380,000 -5.2% |
| 2012 | -- | $401,000 -3.4% |
| 2011 | -- | $415,092 +0.5% |
| 2009 | -- | $412,974 +4% |
| 2007 | -- | $396,939 +2% |
| 2006 | -- | $389,157 +2% |
| 2005 | -- | $381,527 -14.5% |
| 2003 | -- | $446,250 +80.4% |
| 2002 | -- | $247,364 +2% |
| 2001 | $2,678 +30.1% | $242,514 +32.5% |
| 2000 | $2,059 | $183,000 |
Find assessor info on the county website
Neighborhood: 93041
Nearby homes
- $785,6003 bd2 ba1.6k sqft410 Santa Cruz Cir, Port Hueneme, CA 93041Off Market
- $846,9003 bd2 ba1.7k sqft422 Santa Cruz Cir, Port Hueneme, CA 93041Off Market
- $830,3004 bd2 ba2k sqft428 Santa Cruz Cir, Port Hueneme, CA 93041Off Market
- $960,0003 bd2 ba1.7k sqft423 San Miguel Cir, Port Hueneme, CA 93041Sold
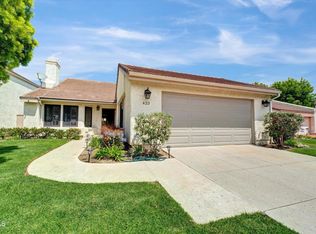
- $925,0003 bd3 ba2.2k sqft404 Santa Cruz Cir, Port Hueneme, CA 93041Sold
- $859,2003 bd3 ba2.2k sqft417 San Miguel Cir, Port Hueneme, CA 93041Off Market
- $837,9003 bd2 ba1.6k sqft411 San Miguel Cir, Port Hueneme, CA 93041Off Market
- $723,8004 bd2 ba2k sqft429 San Miguel Cir, Port Hueneme, CA 93041Off Market
Nearby schools
GreatSchools rating
- 2/10Hueneme Elementary SchoolGrades: K-5Distance: 0.3 mi
- 3/10E. O. Green Junior High SchoolGrades: 6-8Distance: 1.4 mi
- 4/10Hueneme High SchoolGrades: 9-12Distance: 1.2 mi
Get a cash offer in 3 minutes
Find out how much your home could sell for in as little as 3 minutes with a no-obligation cash offer.
Estimated market value
$955,400
Get a cash offer in 3 minutes
Find out how much your home could sell for in as little as 3 minutes with a no-obligation cash offer.
Estimated market value
$955,400
- California
- Ventura County
- Port Hueneme
- 93041
- 416 Santa Cruz Cir
Nearby cities
Nearby zip codes
Other Port Hueneme Topics
