Skip main navigation
Off market
Street View
  • $349,300

    416 Saybrooke Ln, Anderson, SC 29621

    3beds
    1,919sqft
    Single Family
    Built in 2018
    7,840 Square Feet Lot
    $349,300 Zestimate®
    $182/sqft
    $2,016 Estimated rent

    Home value

    $349,300

    $332,000 - $367,000

    $2,016/mo

    Zestimate® history
    Loading
    Loading...

    Owner options

    List your home for rent

    $2,016/mo

    Rent Zestimate®

    Find your next renter with Zillow Rental Manager. Plus, with online applications, you can quickly screen prospective tenants – for free.

    Learn more

    $2,016/mo

    Rent Zestimate®

    Refinance and save

    $2,083/mo

    Est. payment

    Refinancing to a lower rate could help reduce your monthly payments and save thousands over the life of the loan.

    See today's rates

    $2,083/mo

    Est. payment

    Explore your selling options

    Work with a Zillow partner agent

    Leverage their expertise and Zillow's premium Showcase listings to get your home seen by more buyers.

    Get started

    List with your own agent

    Get your home in front of millions of buyers by listing it on Zillow.

    Learn how to do it

    Sell it yourself

    Take full control of how buyers see your home on Zillow by listing For Sale by Owner (FSBO).

    List your home

    What's special

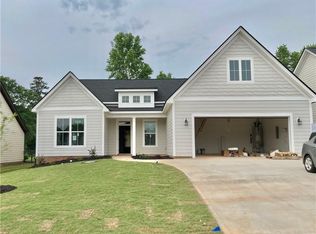
    Welcome to this ALL ONE LEVEL home in the growing Martin's Trail Subdivision! This "Cordova Plan" has four bedrooms and two baths on the main level. The large open living room has cathedral ceilings and a gas fireplace, engineered hardwood floors in the foyer, great room, dining areas and kitchen. The kitchen has 42" cabinets, granite counter tops and stainless steel appliances. Both the kitchen and the family rooms have vaulted ceilings. Enjoy the master suite and large walk-in closet. On-suite bathroom includes granite counter tops, double sinks, a large soaking tub, ceramic tiled shower with glass surround door and ceramic tiled floor. You can expect a fully sodded and irrigated front and back yard, mature landscape package, and raised brick slab. The hand-painted cement plank siding, charming board and batten design and dormers add extra character composition to the exterior of this home. The development will have sidewalks and street lights throughout! Street lights will be maintained by the city. Covered pavilion for entertaining and enjoyment is under development as well! One year builder's home warranty passes with the sale as well as a one year termite bond. Located just off of Harriett Circle near the East/West Parkway in the Midway, Glenview and Hanna schools! More floor plans available for this developing subdivision! The seller is also offering a full year family membership to the YMCA to buyers at closing and addendum must be signed by all parties to include this incentive. Come see our neighborhood model Wednesdays- Fridays from 2:00-5:00 and Sat/Sun 2:00-4:00 PM.!

    This property is not currently displayed as for sale or rent on Zillow. This may be different from what's on other websites or public sources.

    Facts & features

    Interior

    Bedrooms & bathrooms
    • Bedrooms: 3
    • Bathrooms: 2
    • Full bathrooms: 2
    Heating
    • Forced air, Electric
    Cooling
    • Central
    Appliances
    • Included: Dishwasher, Range / Oven
    Features
    • Ceiling Fan, Connection - Washer, Countertops-Granite, Countertops-Solid Surface, Dryer Connection-Electric, Electric Garage Door, French Doors, Garden Tub, Some 9' Ceilings, Walk-In Shower, Smoke Detector, Attic Stairs-Disappearing, Cathdrl/Raised Ceilings, Ceilings-Smooth, Connection - Ice Maker
    • Flooring: Tile, Carpet, Hardwood
    • Basement: No/Not Applicable
    • Has fireplace: Yes
    Interior area
    • Total interior livable area: 1,919 sqft

    Property

    Features
    • Exterior features: Other
    Lot
    • Size: 7,840 Square Feet
    Details
    • Parcel number: 1472901020

    Construction

    Type & style
    • Home type: SingleFamily
    • Property subtype: Single Family
    Materials
    • Roof: Shake / Shingle
    Condition
    • Year built: 2018

    Community & HOA

    HOA
    • Has HOA: Yes
    • HOA fee: $25 monthly
    Location
    • Region: Anderson

    Financial & listing details

    • Price per square foot: $182/sqft
    • Tax assessed value: $293,580
    • Annual tax amount: $4,522

    Price history

    DateEventPrice
    1/29/2019Sold$233,000$121/sqft
    Source: WUMLS #20204781 Report a problem

    Public tax history

    YearProperty taxesTax assessment
    2024$4,522 $11,740
    2023$4,522 +1.7%$11,740
    2022$4,447 +9.5%$11,740 +26%
    2021$4,062 +91.6%$9,320
    2020$2,120 -63.2%$9,320 -30%
    2019$5,766 $13,320 +788%
    2018$5,766 $1,500
    Find assessor info on the county website

    Neighborhood: 29621

    Nearby schools

    GreatSchools rating
    Schools provided by the listing agent
    • Elementary: Midway
    • Middle: Glenview
    • High: T. L. Hanna

    Source: The MLS. This data may not be complete. We recommend contacting the local school district to confirm school assignments for this home.

    Get a cash offer in 3 minutes
    Find out how much your home could sell for in as little as 3 minutes with a no-obligation cash offer.
    Estimated market value
    $349,300
    Get a cash offer in 3 minutes
    Find out how much your home could sell for in as little as 3 minutes with a no-obligation cash offer.
    Estimated market value
    $349,300