Sleek lines, moody elegance, and a presence that speaks for itself. A modern masterpiece is here... Behind the front door, sits a hidden spacious ranch with a full finished basement, and two car garage *Walk in Closets. Offering 4 large bedrooms, two of which are primary suites (Main and Basement). 3 full bathrooms, Private Back Yard and completely fenced in. Bamboo hardwood, tile and crown molding throughout the main level. The main floor is complete with Living Room, Laundry, Garage, Kitchen & Dining, and Bedrooms, the basement has a full guest or living suite of its own and is also accommodated with a rec room, storage area closet, and full private bedroom suite with a walk out private entrance to a lower patio. This property is located a mile out of city limits and very near the Hospital in ever appealing mature wooded West Ridge Estates. Some thoughts that come to mind here. Walkable neighborhood! Multiple dead-end streets in a residential area; safe and pleasant to be outside (big trees in summer shade's the roads). Minimal to no traffic at all. This is not just a home-It's a scene waiting to unfold.
Sold for $365,000
$365,000
416 Scarlet Oak Dr, London, KY 40741
4beds
2,964sqft
Single Family Residence
Built in 2010
0.47 Acres Lot
$378,800 Zestimate®
$123/sqft
$2,983 Estimated rent
Home value
$378,800
Estimated sales range
Not available
$2,983/mo
Zestimate® history
Owner options
List your home for rent
$2,983/mo
Rent Zestimate®
Find your next renter with Zillow Rental Manager. Plus, with online applications, you can quickly screen prospective tenants – for free.
$2,983/mo
Rent Zestimate®
Refinance and save
$2,156/mo
Est. payment
Refinancing to a lower rate could help reduce your monthly payments and save thousands over the life of the loan.
$2,156/mo
Est. payment
Explore your selling options
Work with a Zillow partner agent
Leverage their expertise and Zillow's premium Showcase listings to get your home seen by more buyers.
Get startedList with your own agent
Get your home in front of millions of buyers by listing it on Zillow.
Learn how to do itSell it yourself
Take full control of how buyers see your home on Zillow by listing For Sale by Owner (FSBO).
List your homeWhat's special
Rec roomHidden spacious ranchStorage areaBig trees in summerTwo car garageCrown moldingBamboo hardwood
Zillow last checked:
Listing updated:
Listed by:
Amy C Brown 606-312-2944,
NextHome Adventure
Bought with:
C Eugene McCowan, 203578
WEICHERT REALTORS - Ford Brothers
Source: Imagine MLS,MLS#: 25008442
Facts & features
Interior
Bedrooms & bathrooms
- Bedrooms: 4
- Bathrooms: 3
- Full bathrooms: 3
Primary bedroom
- Level: Lower
Bedroom 1
- Level: First
Bedroom 2
- Level: First
Bathroom 1
- Description: Full Bath
- Level: First
Bathroom 2
- Description: Full Bath
- Level: First
Bathroom 3
- Description: Full Bath
- Level: Lower
Family room
- Level: Lower
Family room
- Level: First
Family room
- Level: Lower
Kitchen
- Level: First
Heating
- Electric
Cooling
- Electric
Appliances
- Included: Dishwasher, Microwave, Refrigerator, Range
- Laundry: Electric Dryer Hookup, Washer Hookup
Features
- Breakfast Bar, Eat-in Kitchen, In-Law Floorplan, Master Downstairs, Walk-In Closet(s), Ceiling Fan(s)
- Flooring: Carpet, Hardwood, Tile, Vinyl
- Windows: Insulated Windows, Storm Window(s), Blinds, Screens
- Basement: Finished,Full,Walk-Out Access,Walk-Up Access
- Has fireplace: No
Interior area
- Total structure area: 2,964
- Total interior livable area: 2,964 sqft
- Finished area above ground: 1,586
- Finished area below ground: 1,378
Property
Parking
- Parking features: Garage, Carport
- Has garage: Yes
- Has carport: Yes
Features
- Levels: One
- Patio & porch: Deck, Porch
- Fencing: Partial,Wood
- Has view: Yes
- View description: Trees/Woods, Neighborhood, Suburban
Lot
- Size: 0.47 Acres
Details
- Parcel number: 0610000012.64
Construction
Type & style
- Home type: SingleFamily
- Architectural style: Ranch
- Property subtype: Single Family Residence
Materials
- Vinyl Siding
- Foundation: Concrete Perimeter
- Roof: Dimensional Style
Condition
- New construction: No
- Year built: 2010
Utilities & green energy
- Sewer: Septic Tank
- Water: Public
Community & HOA
Community
- Subdivision: West Ridge Estates
Location
- Region: London
Financial & listing details
- Price per square foot: $123/sqft
- Tax assessed value: $297,500
- Annual tax amount: $2,294
- Date on market: 4/25/2025
Price history
| Date | Event | Price |
|---|---|---|
| 6/24/2025 | Sold | $365,000-2.1%$123/sqft |
Source:  Imagine MLS #25008442 Report a problem Imagine MLS #25008442 Report a problem | ||
| 5/29/2025 | Pending sale | $373,000$126/sqft |
Source: Imagine MLS #25008442 Report a problem | ||
| 5/9/2025 | Price change | $373,000-0.5%$126/sqft |
Source: Imagine MLS #25008442 Report a problem | ||
| 4/25/2025 | Listed for sale | $375,000+26.1%$127/sqft |
Source: Imagine MLS #25008442 Report a problem | ||
| 10/12/2021 | Sold | $297,500-0.5%$100/sqft |
Source: Imagine MLS #20119187 Report a problem | ||
| 9/8/2021 | Pending sale | $299,000$101/sqft |
Source: Imagine MLS #20119187 Report a problem | ||
| 9/6/2021 | Listed for sale | $299,000+57.4%$101/sqft |
Source: Imagine MLS #20119187 Report a problem | ||
| 11/2/2018 | Sold | $190,000-4.3%$64/sqft |
Source:  Imagine MLS #1818975 Report a problem Imagine MLS #1818975 Report a problem | ||
| 9/26/2018 | Pending sale | $198,600$67/sqft |
Source: Hodges Elite Real Estate, LLC #1818975 Report a problem | ||
| 8/19/2018 | Listed for sale | $198,600+19.9%$67/sqft |
Source: Hodges Elite Real Estate, LLC #1818975 Report a problem | ||
| 2/15/2011 | Sold | $165,600$56/sqft |
Source: Imagine MLS #95487 Report a problem | ||
Public tax history
| Year | Property taxes | Tax assessment |
|---|---|---|
| 2024 | $2,294 -2.5% | $297,500 |
| 2023 | $2,353 -0.6% | $297,500 |
| 2022 | $2,368 +51.1% | $297,500 +56.6% |
| 2021 | $1,568 | $190,000 |
| 2020 | -- | $190,000 |
| 2019 | $1,584 +48.7% | $190,000 +14.7% |
| 2018 | $1,065 -0.5% | $165,600 -18.5% |
| 2017 | $1,070 | $203,200 +22.7% |
| 2015 | $1,070 +1.4% | $165,600 |
| 2012 | $1,055 +3447.6% | $165,600 +4040% |
| 2010 | $30 | $4,000 |
Find assessor info on the county website
Neighborhood: 40741
Nearby homes
- $173,500-- bd1 ba960 sqft420 Scarlet Oak Dr, London, KY 40741Off Market
- $316,1004 bd3 ba2.3k sqft412 Scarlet Oak Dr, London, KY 40741Off Market
- $359,0004 bd3 ba3.2k sqft422 Scarlet Oak Dr, London, KY 40741For Sale

- $289,9003 bd2 ba1.6k sqft419 Scarlet Oak Dr, London, KY 40741Sold
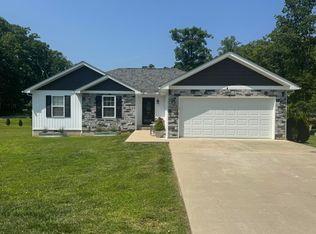
- $294,2003 bd2 ba1.7k sqft411 Scarlet Oak Dr, London, KY 40741Off Market
- $306,3003 bd2 ba2k sqft219 Ponderosa Dr, London, KY 40741Off Market
- $210,600-- bd-- ba-- sqft428 Scarlet Oak Dr, London, KY 40741Off Market
- $303,2003 bd2 ba1.6k sqft1507 Hickory Hills Ln, London, KY 40741Off Market
Nearby schools
GreatSchools rating
- NALaurel County Virtual AcademyGrades: K-12Distance: 2.1 mi
Schools provided by the listing agent
- Elementary: London
- Middle: South Laurel
- High: South Laurel
Source: Imagine MLS. This data may not be complete. We recommend contacting the local school district to confirm school assignments for this home.


Get pre-qualified for a loan
At Zillow Home Loans, we can pre-qualify you in as little as 5 minutes with no impact to your credit score.An equal housing lender. NMLS #10287.
- Kentucky
- Laurel County
- London
- 40741
- 416 Scarlet Oak Dr
Nearby cities
Nearby zip codes
Other London Topics
