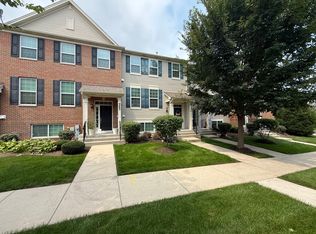
Better than new, this move-in ready townhome offers modern, low-maintenance living in the sought-after Seasons at Southbury community. The open-concept main level features a spacious living room, dining area and stylish kitchen with stainless steel appliances, abundant cabinetry and access to a private balcony- perfect for morning coffee or relaxing outdoors. Upstairs, you'll find two spacious bedroom suites, each with its own private en-suite bath, plus the convenience of 2nd-floor laundry! The lower-level bonus room offers flexible space for a home office, fitness room, media room or potential third bedroom. A two-car garage and contemporary finishes throughout complete the home. Enjoy all that Southbury has to offer, including walking trails, clubhouse with fitness center, resort-style pools and low-maintenance living in one of Oswego's most desirable communities!
Contingent
$325,000
416 Shadow Ct, Oswego, IL 60543
2beds
1,420sqft
Townhouse, Single Family Residence
Built in 2022
1,160 Square Feet Lot
$325,200 Zestimate®
$229/sqft
$210/mo HOA
What's special
Contemporary finishes throughoutTwo spacious bedroom suitesPrivate en-suite bathOpen-concept main levelTwo-car garageStylish kitchenAbundant cabinetry
- 56 days
- 39
- 1
Likely to sell faster than
Zillow last checked:
Listing updated:
Listed by:
Tammy Aug 630-551-6359,
john greene, Realtor
Source: MRED as distributed by MLS GRID,MLS#: 12688468
Facts & features
Interior
Bedrooms & bathrooms
- Bedrooms: 2
- Bathrooms: 3
- Full bathrooms: 2
- 1/2 bathrooms: 1
Rooms
- Room types: Bonus Room
Primary bedroom
- Features: Flooring (Carpet), Window Treatments (Blinds, Curtains/Drapes), Bathroom (Full)
- Level: Third
- Area: 195 Square Feet
- Dimensions: 13X15
Bedroom 2
- Features: Flooring (Carpet), Window Treatments (Blinds, Curtains/Drapes)
- Level: Third
- Area: 132 Square Feet
- Dimensions: 12X11
Bonus room
- Features: Flooring (Carpet)
- Level: Lower
- Area: 168 Square Feet
- Dimensions: 12X14
Dining room
- Features: Flooring (Luxury Vinyl), Window Treatments (Blinds, Curtains/Drapes)
- Level: Second
- Area: 171 Square Feet
- Dimensions: 19X9
Family room
- Features: Flooring (Luxury Vinyl)
Kitchen
- Features: Flooring (Luxury Vinyl)
- Level: Second
- Area: 169 Square Feet
- Dimensions: 13X13
Laundry
- Level: Third
- Area: 18 Square Feet
- Dimensions: 3X6
Living room
- Features: Flooring (Luxury Vinyl), Window Treatments (Blinds, Curtains/Drapes)
- Level: Second
- Area: 144 Square Feet
- Dimensions: 12X12
Heating
- Natural Gas, Forced Air
Cooling
- Central Air
Appliances
- Included: Range, Microwave, Dishwasher, Refrigerator, Washer, Dryer, Disposal
- Laundry: Upper Level, In Unit, Laundry Closet
Features
- Open Floorplan, Granite Counters
- Flooring: Hardwood, Carpet
- Windows: Window Treatments
- Basement: None
Interior area
- Total structure area: 1,511
- Total interior livable area: 1,420 sqft
Video & virtual tour
Property
Parking
- Total spaces: 6
- Parking features: Asphalt, Garage Door Opener, Yes, Garage Owned, Attached, Driveway, Additional Parking, Garage
- Attached garage spaces: 2
- Has uncovered spaces: Yes
Accessibility
- Accessibility features: No Disability Access
Lot
- Size: 1,160 Square Feet
- Dimensions: 20x58
Details
- Parcel number: 0316355114
- Special conditions: None
Construction
Type & style
- Home type: Townhouse
- Property subtype: Townhouse, Single Family Residence
Materials
- Vinyl Siding, Brick
Condition
- New construction: No
- Year built: 2022
Details
- Builder model: Georgetown
Utilities & green energy
- Sewer: Public Sewer
- Water: Public
Community & HOA
Community
- Subdivision: Seasons At Southbury
HOA
- Has HOA: Yes
- Amenities included: Exercise Room, Park, Party Room, Pool, Tennis Court(s), Trail(s)
- Services included: Insurance, Clubhouse, Exercise Facilities, Pool, Exterior Maintenance, Lawn Care, Snow Removal
- HOA fee: $210 monthly
Location
- Region: Oswego
Financial & listing details
- Price per square foot: $229/sqft
- Tax assessed value: $280,059
- Annual tax amount: $6,885
- Date on market: 7/15/2026
- Ownership: Fee Simple w/ HO Assn.
Estimated market value
$325,200
$309,000 - $341,000
$2,565/mo
Price history
| Date | Event | Price |
|---|---|---|
| 7/19/2026 | Contingent | $325,000$229/sqft |
Source:  MRED as distributed by MLS GRID #12688468 Report a problem MRED as distributed by MLS GRID #12688468 Report a problem | ||
| 7/15/2026 | Listed for sale | $325,000+16.2%$229/sqft |
Source: MRED as distributed by MLS GRID #12688468 Report a problem | ||
| 5/19/2022 | Sold | $279,735$197/sqft |
Source: MRED as distributed by MLS GRID #11240901 Report a problem | ||
| 2/4/2022 | Pending sale | $279,735$197/sqft |
Source: MRED as distributed by MLS GRID #11240901 Report a problem | ||
| 1/28/2022 | Price change | $279,735+0.7%$197/sqft |
Source: MRED as distributed by MLS GRID #11240901 Report a problem | ||
| 1/12/2022 | Price change | $277,735+0.7%$196/sqft |
Source: MRED as distributed by MLS GRID #11240901 Report a problem | ||
| 10/9/2021 | Price change | $275,735-0.7%$194/sqft |
Source: MRED as distributed by MLS GRID #11240901 Report a problem | ||
| 10/7/2021 | Listed for sale | $277,735$196/sqft |
Source: MRED as distributed by MLS GRID #11240901 Report a problem | ||
Public tax history
| Year | Property taxes | Tax assessment |
|---|---|---|
| 2024 | $7,030 +3.8% | $93,353 +12% |
| 2023 | $6,775 +85.7% | $83,351 +88.5% |
| 2022 | $3,649 | $44,207 |
Find assessor info on the county website
Monthly payment
Est. payment
Payment breakdown
Explore the cost of this home by adjusting the details. Changes won't be saved.Climate risks
Neighborhood: 60543
Nearby schools
Schools provided by the listing agent
- Elementary: Southbury Elementary School
- Middle: Traughber Junior High School
- High: Oswego High School
- District: 308
Source: MRED as distributed by MLS GRID. This data may not be complete. We recommend contacting the local school district to confirm school assignments for this home.
Similar homes
- $329,9002 bd4 ba1.8k sqft335 Lakeshore Dr, Oswego, IL 60543Active
 MLS ID #12750978, Michael Christoffel, MBC Realty & Insurance Group I. MRED as distributed by MLS GRID
 - $335,0003 bd3 ba2k sqft263 Lakeshore Dr, Oswego, IL 60543Active
 MLS ID #12688501, Rich Ayers, ABR,CRB,CRS,GRI, Ayers Realty Group. MRED as distributed by MLS GRID
 - $275,0002 bd2 ba1.3k sqft145 Springbrook Trl S, Oswego, IL 60543Active
 MLS ID #12738043, Francesca Markos, john greene, Realtor. MRED as distributed by MLS GRID
 - $275,0003 bd3 ba1.4k sqft185 Springbrook Trl S, Oswego, IL 60543Active
 MLS ID #12744200, LaTanya Little, Legacy Properties. MRED as distributed by MLS GRID
