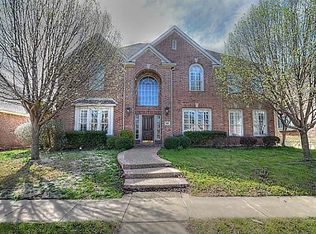
Discover this stunning, meticulously maintained home in a prime location, where timeless elegance meets modern comfort. Nestled in a quiet, tree-lined neighborhood, this residence offers effortless living with a north-facing orientation that floods the interior with natural light throughout the day while keeping it cool and energy-efficient.Step inside to beautiful hardwood floors that flow seamlessly throughout the entire home, creating a warm and inviting atmosphere in every room. The spacious layout is perfect for both relaxed family gatherings and sophisticated entertaining.Outside, prepare to be captivated by the breathtaking backyard oasis — a true private retreat featuring a beautiful pool that has been recently updated with luxurious Pebble Sheen. Sparkling and low-maintenance, the pool is surrounded by lush landscaping, creating the ultimate space for summer lounging, family fun, or evening gatherings under the stars.Inside, the primary suite shines with an updated master bath featuring a sleek walk-in shower, modern fixtures, and spa-like finishes that offer daily luxury. Every detail in this home reflects pride of ownership — from the pristine condition to thoughtful upgrades that ensure worry-free living for years to come.This is more than just a house; it’s a legacy property. A former Olympian once called it home, adding a touch of history and inspiration to its already impressive story.Priced to sell and move-in ready, this well-maintained gem won’t last long. Schedule your private showing today and imagine making this exceptional residence your own!
Sold
Price Unknown
416 Shady Valley Dr, Allen, TX 75002
4beds
2,362sqft
Single Family Residence
Built in 2000
7,405 Square Feet Lot
$538,000 Zestimate®
$--/sqft
$3,547 Estimated rent
Home value
$538,000
$511,000 - $565,000
$3,547/mo
Zestimate® history
Owner options
List your home for rent
$3,547/mo
Rent Zestimate®
Find your next renter with Zillow Rental Manager. Plus, with online applications, you can quickly screen prospective tenants – for free.
$3,547/mo
Rent Zestimate®
Refinance and save
$595/mo
Est. payment
Refinancing to a lower rate could help reduce your monthly payments and save thousands over the life of the loan.
$595/mo
Est. payment
Explore your selling options
Work with a Zillow partner agent
Leverage their expertise and Zillow's premium Showcase listings to get your home seen by more buyers.
Get startedList with your own agent
Get your home in front of millions of buyers by listing it on Zillow.
Learn how to do itSell it yourself
Take full control of how buyers see your home on Zillow by listing For Sale by Owner (FSBO).
List your homeWhat's special
Quiet tree-lined neighborhood
Zillow last checked:
Listing updated:
Listed by:
Christyne Campbell 0643756 972-774-9888,
Better Homes & Gardens, Winans 972-774-9888
Bought with:
Pam Crum, 0341679
Ebby Halliday, REALTORS
Source: NTREIS,MLS#: 21297623
Facts & features
Interior
Bedrooms & bathrooms
- Bedrooms: 4
- Bathrooms: 2
- Full bathrooms: 2
Primary bedroom
- Features: En Suite Bathroom, Walk-In Closet(s)
- Level: First
- Dimensions: 16 x 14
Bedroom
- Features: Walk-In Closet(s)
- Level: First
- Dimensions: 13 x 10
Bedroom
- Features: Walk-In Closet(s)
- Level: First
- Dimensions: 13 x 10
Bedroom
- Features: Walk-In Closet(s)
- Level: First
- Dimensions: 12 x 11
Primary bathroom
- Features: Dual Sinks, Granite Counters
- Level: First
- Dimensions: 0 x 0
Breakfast room nook
- Level: First
- Dimensions: 12 x 10
Dining room
- Level: First
- Dimensions: 13 x 11
Family room
- Level: First
- Dimensions: 11 x 12
Kitchen
- Level: First
- Dimensions: 12 x 13
Living room
- Features: Fireplace
- Level: First
- Dimensions: 22 x 19
Utility room
- Features: Built-in Features
- Level: First
- Dimensions: 8 x 8
Heating
- Central, Fireplace(s), Natural Gas
Cooling
- Attic Fan, Central Air, Ceiling Fan(s), Electric
Appliances
- Included: Dishwasher, Electric Oven, Gas Cooktop, Disposal, Microwave
- Laundry: Washer Hookup, Dryer Hookup, ElectricDryer Hookup, Laundry in Utility Room
Features
- Decorative/Designer Lighting Fixtures, Double Vanity, Eat-in Kitchen, Granite Counters, High Speed Internet, Kitchen Island, Open Floorplan, Pantry, Cable TV, Walk-In Closet(s)
- Flooring: Carpet, Ceramic Tile, Hardwood
- Has basement: No
- Number of fireplaces: 1
- Fireplace features: Gas Log, Gas Starter, Living Room, Raised Hearth
Interior area
- Total interior livable area: 2,362 sqft
Property
Parking
- Total spaces: 2
- Parking features: Alley Access, Driveway, Garage, Garage Door Opener
- Attached garage spaces: 2
Features
- Levels: One
- Stories: 1
- Pool features: Gunite, In Ground, Pool, Pool/Spa Combo, Water Feature
- Fencing: Back Yard,Fenced,Wood
Lot
- Size: 7,405 Square Feet
Details
- Parcel number: R429200B01101
- Other equipment: Irrigation Equipment
Construction
Type & style
- Home type: SingleFamily
- Architectural style: Ranch,Detached
- Property subtype: Single Family Residence
Materials
- Brick
- Foundation: Slab
- Roof: Composition
Condition
- Resale
- Year built: 2000
Utilities & green energy
- Sewer: Public Sewer
- Water: Public
- Utilities for property: Electricity Available, Natural Gas Available, Sewer Available, Separate Meters, Underground Utilities, Water Available, Cable Available
Community & HOA
Community
- Security: Security System Owned, Security System
- Subdivision: Reid Farm Add Ph I
HOA
- Has HOA: Yes
- Services included: All Facilities
- HOA fee: $595 annually
- HOA name: Reid Farm Hos
- HOA phone: 855-289-6007
Location
- Region: Allen
Financial & listing details
- Tax assessed value: $548,310
- Annual tax amount: $8,630
- Date on market: 6/11/2026
- Cumulative days on market: 71 days
- Listing terms: Cash,Conventional,FHA,VA Loan
- Exclusions: three security cameras and staging furniture the security system is owned and you would just need to replace the three cameras
Price history
| Date | Event | Price |
|---|---|---|
| 9/18/2026 | Sold | -- |
Source: NTREIS #21297623 Report a problem | ||
| 8/27/2026 | Pending sale | $549,900$233/sqft |
Source: NTREIS #21297623 Report a problem | ||
| 8/21/2026 | Contingent | $549,900$233/sqft |
Source: NTREIS #21297623 Report a problem | ||
| 8/13/2026 | Price change | $549,900-1.8%$233/sqft |
Source: NTREIS #21297623 Report a problem | ||
| 7/23/2026 | Price change | $560,000-0.9%$237/sqft |
Source: NTREIS #21297623 Report a problem | ||
| 6/11/2026 | Listed for sale | $565,000$239/sqft |
Source: NTREIS #21297623 Report a problem | ||
Public tax history
| Year | Property taxes | Tax assessment |
|---|---|---|
| 2025 | $3,653 -18.2% | $487,057 +10% |
| 2024 | $4,465 +3% | $442,779 +10% |
| 2023 | $4,336 -25.5% | $402,526 +10% |
| 2022 | $5,823 +0% | $365,933 +10% |
| 2021 | $5,821 +1.8% | $332,666 +10% |
| 2020 | $5,716 -9.4% | $302,424 -7.1% |
| 2019 | $6,312 -6.1% | $325,580 +5.3% |
| 2018 | $6,720 +9.2% | $309,079 +3.8% |
| 2017 | $6,154 | $297,758 +2.2% |
| 2016 | $6,154 +14.2% | $291,404 +8.2% |
| 2015 | $5,387 | $269,198 +18.8% |
| 2014 | $5,387 | $226,671 +3.7% |
| 2013 | -- | $218,674 +1.6% |
| 2012 | -- | $215,127 +1.8% |
| 2011 | -- | $211,402 -1.1% |
| 2010 | -- | $213,754 -3.2% |
| 2009 | -- | $220,865 +3.6% |
| 2008 | -- | $213,249 -0.3% |
| 2007 | -- | $213,815 +2.7% |
| 2006 | -- | $208,117 +0.5% |
| 2005 | -- | $207,047 +0.9% |
| 2004 | -- | $205,239 +3.8% |
| 2003 | -- | $197,772 +3.3% |
| 2002 | -- | $191,389 +10% |
| 2001 | -- | $173,990 +544.4% |
| 2000 | -- | $27,000 |
Find assessor info on the county website
Neighborhood: Reid Farm
Nearby homes
- $--4 bd4 ba3k sqft414 Shady Valley Dr, Allen, TX 75002Sold

- $544,6004 bd3 ba3.1k sqft418 Shady Valley Dr, Allen, TX 75002Off Market

- $644,3005 bd4 ba3.4k sqft412 Shady Valley Dr, Allen, TX 75002Off Market
- $525,3004 bd3 ba3k sqft417 Arrowhead Dr, Allen, TX 75002Off Market

- $587,1005 bd4 ba3.1k sqft415 Arrowhead Dr, Allen, TX 75002Off Market
- $490,3004 bd2 ba2.3k sqft419 Arrowhead Dr, Allen, TX 75002Off Market
- $551,8005 bd4 ba3.2k sqft415 Shady Valley Dr, Allen, TX 75002Off Market
- $585,4005 bd3 ba3.6k sqft417 Shady Valley Dr, Allen, TX 75002Off Market
Nearby schools
GreatSchools rating
- 9/10James And Margie Marion Elementary SchoolGrades: K-6Distance: 0.6 mi
- 10/10Walter & Lois Curtis Middle SchoolGrades: 7-8Distance: 1.7 mi
- 8/10Allen High SchoolGrades: 9-12Distance: 1.2 mi
Schools provided by the listing agent
- Elementary: Marion
- Middle: Curtis
- High: Allen
- District: Allen ISD
Source: NTREIS. This data may not be complete. We recommend contacting the local school district to confirm school assignments for this home.
Get a cash offer in 3 minutes
Find out how much your home could sell for in as little as 3 minutes with a no-obligation cash offer.
Estimated market value
$538,000
Get a cash offer in 3 minutes
Find out how much your home could sell for in as little as 3 minutes with a no-obligation cash offer.
Estimated market value
$538,000
- Texas
- Collin County
- Allen
- 75002
- Reid Farm
- 416 Shady Valley Dr
