Built in 1890 and filled with timeless charm, this remarkable historic estate in Center offers over 6,300 square feet of character, craftsmanship, and endless possibilities — all situated on an impressive 101,451 sq ft lot. From the moment you arrive, you’re welcomed by a gorgeous front porch that perfectly captures the warmth and elegance of this one-of-a-kind property.
Inside, the home showcases beautiful historic details throughout, with intricate touches and classic character around every corner. Featuring 5 spacious bedrooms, 3 bathrooms, and a versatile flex room ideal for an office, library, or guest space, the layout offers both functionality and charm. Multiple living and dining spaces include a welcoming front living area, front dining room, formal dining space, bright sunroom, and dedicated laundry room. Three fireplaces add to the home’s historic ambiance and timeless appeal.
Outside, the property continues to impress with stunning grounds designed for relaxing and entertaining. A beautiful gazebo creates the perfect setting for morning coffee, gatherings, or peaceful evenings under the trees. The property also includes a cozy cabin with electricity and a separate 1-bedroom apartment, offering incredible opportunities for guests, rental income, hobbies, or multi-generational living.
Rich with history, charm, and opportunity, this extraordinary estate is truly a rare Texas treasure ready for its next chapter.
Under contract
Price cut: $52K (7/6)
$297,900
416 Shelbyville St, Center, TX 75935
5beds
6,316sqft
:
Get pre-qualified$2,113/mo
Single Family Residence
Built in 1890
2.33 Acres Lot
$290,500 Zestimate®
$47/sqft
$-- HOA
What's special
Timeless charmBeautiful historic details throughoutBright sunroomFront dining roomGorgeous front porchFormal dining spaceDedicated laundry room
- 70 days |
- 743 |
- 66 |
Zillow last checked:
Listing updated:
Listed by:
Kayla Wilden 0831624 469-877-0783,
Real Broker, LLC 855-450-0442
Source: NTREIS,MLS#: 21269693
Facts & features
Interior
Bedrooms & bathrooms
- Bedrooms: 5
- Bathrooms: 3
- Full bathrooms: 3
Primary bedroom
- Features: Built-in Features, Fireplace, Sitting Area in Primary, Walk-In Closet(s)
- Level: First
- Dimensions: 17 x 22
Bedroom
- Features: Built-in Features, Fireplace
- Level: First
- Dimensions: 13 x 15
Bedroom
- Level: Second
- Dimensions: 14 x 15
Bedroom
- Level: Second
- Dimensions: 15 x 15
Bedroom
- Level: Second
- Dimensions: 15 x 16
Bonus room
- Level: Second
- Dimensions: 12 x 15
Dining room
- Level: First
- Dimensions: 12 x 14
Dining room
- Level: First
- Dimensions: 15 x 18
Laundry
- Level: First
- Dimensions: 8 x 9
Living room
- Level: First
- Dimensions: 15 x 18
Heating
- Fireplace(s)
Cooling
- Central Air
Appliances
- Included: Dishwasher, Microwave
Features
- Built-in Features, Pantry, Walk-In Closet(s)
- Has basement: No
- Number of fireplaces: 3
- Fireplace features: Bedroom, Living Room
Interior area
- Total interior livable area: 6,316 sqft
Video & virtual tour
Property
Parking
- Total spaces: 2
- Parking features: Attached Carport, Carport, Paved, Private
- Carport spaces: 2
Features
- Levels: Three Or More
- Pool features: None
Lot
- Size: 2.33 Acres
Details
- Parcel number: R00020380
Construction
Type & style
- Home type: SingleFamily
- Architectural style: Historic/Antique
- Property subtype: Single Family Residence
- Attached to another structure: Yes
Condition
- Year built: 1890
Utilities & green energy
- Sewer: Public Sewer
- Water: Public
- Utilities for property: Sewer Available, Water Available
Community & HOA
Community
- Subdivision: Jesse Amason Surv A-10
HOA
- Has HOA: No
Location
- Region: Center
Financial & listing details
- Price per square foot: $47/sqft
- Tax assessed value: $436,280
- Annual tax amount: $9,979
- Date on market: 5/14/2026
- Cumulative days on market: 72 days
- Listing terms: Cash,Conventional,FHA,USDA Loan,VA Loan
Estimated market value
$290,500
$276,000 - $305,000
$2,739/mo
Price history
| Date | Event | Price |
|---|---|---|
| 7/21/2026 | Contingent | $297,900$47/sqft |
Source: NTREIS #21269693 Report a problem | ||
| 7/6/2026 | Price change | $297,900-14.9%$47/sqft |
Source: NTREIS #21269693 Report a problem | ||
| 6/23/2026 | Listed for sale | $349,900-5.4%$55/sqft |
Source: NTREIS #21269693 Report a problem | ||
| 5/25/2026 | Contingent | $369,900$59/sqft |
Source: NTREIS #21269693 Report a problem | ||
| 5/14/2026 | Price change | $369,900-6.4%$59/sqft |
Source: NTREIS #21269693 Report a problem | ||
| 10/24/2024 | Price change | $395,000-20.9%$63/sqft |
Source: TAR MLS #209863 Report a problem | ||
| 10/15/2024 | Price change | $499,500-9.2%$79/sqft |
Source: TAR MLS #209863 Report a problem | ||
| 3/18/2024 | Listed for sale | $550,000$87/sqft |
Source: TAR MLS #209863 Report a problem | ||
| 3/13/2024 | Listing removed | -- |
Source: TAR MLS #208544 Report a problem | ||
| 9/13/2023 | Listed for sale | $550,000$87/sqft |
Source: TAR MLS #208544 Report a problem | ||
Public tax history
| Year | Property taxes | Tax assessment |
|---|---|---|
| 2025 | $5,044 -2.8% | $436,280 +0.3% |
| 2024 | $5,188 +29.6% | $435,062 +14.3% |
| 2023 | $4,002 -17.8% | $380,587 +10.3% |
| 2022 | $4,871 +3.9% | $344,897 +10% |
| 2021 | $4,686 | $313,650 -1.3% |
| 2020 | -- | $317,930 -2.3% |
| 2019 | -- | $325,280 +11.1% |
| 2018 | -- | $292,700 +2.6% |
| 2017 | -- | $285,300 -0.2% |
| 2016 | -- | $285,960 -2.1% |
| 2015 | -- | $292,100 -4.6% |
| 2014 | -- | $306,140 -0.4% |
| 2013 | -- | $307,270 -2.9% |
| 2012 | -- | $316,540 -1.8% |
| 2011 | -- | $322,330 -0.3% |
| 2010 | -- | $323,380 -9.9% |
| 2009 | -- | $358,740 -1.2% |
| 2008 | -- | $362,970 +94.9% |
| 2007 | -- | $186,200 |
Find assessor info on the county website
Monthly payment
Est. payment
Payment breakdown
Explore the cost of this home by adjusting the details. Changes won't be saved.Climate risks
Neighborhood: 75935
Nearby schools
GreatSchools rating
- 4/10Center Elementary SchoolGrades: 3-5Distance: 1.4 mi
- 5/10Center MiddleGrades: 6-8Distance: 0.9 mi
- 3/10Center High SchoolGrades: 9-12Distance: 1.6 mi
Schools provided by the listing agent
- Elementary: Center
- Middle: Center
- High: Center
- District: Center ISD
Source: NTREIS. This data may not be complete. We recommend contacting the local school district to confirm school assignments for this home.
- $368,00022 bd5 ba9k sqft500 Shelbyville St, Center, TX 75935Off Market

- $110,0000.4 Acres408 E Shelbyville St, Center, TX 75935Lot/Land
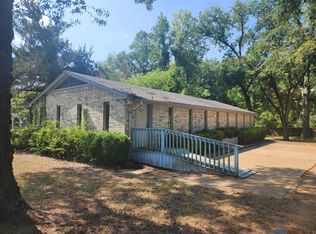
- $6,070-- bd-- ba288 sqft109 Elliott St, Center, TX 75935Off Market
- $127,700-- bd8 ba1.3k sqft419 Austin St, Center, TX 75935Off Market
- $127,000-- bd6 ba1.5k sqft425 Austin St, Center, TX 75935Off Market
- $108,700-- bd6 ba1.2k sqft415 Austin St, Center, TX 75935Off Market
- $4,890-- bd-- ba-- sqft441 Austin St, Center, TX 75935Off Market
- $247,800-- bd8 ba1.6k sqft127 Pine St, Center, TX 75935Off Market
A local agent can set up tours, give advice and negotiate with sellers.
A local lender can help you make sure your offer is ready when you are.
Similar homes
- $405,0003 bd3 ba3.8k sqft559 Fm 414, Center, TX 75935For Sale
 MLS ID #22600044, Tammy Steptoe. Deep East Texas
 - $150,0005 bd2 ba4k sqft620 Logansport St, Center, TX 75935For Sale
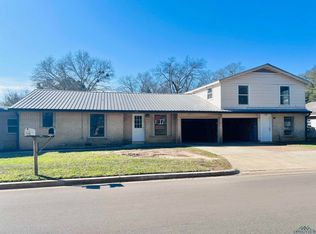 MLS ID #20250169, Rhonda M Proffitt, Scarborough Realty Group TX -Carthage. LGVBOARD
 - $295,0003 bd3 ba3.2k sqft319 Archie St, Timpson, TX 75975For Sale
 MLS ID #70013698, Olivia Kiritsy. Deep East Texas
 - $329,9006 bd4 ba4.1k sqft801 E Hospital St, San Augustine, TX 75972For Sale
 MLS ID #20639180, Letitia Hughes. NTREIS
