Skip main navigation
Off market
  • $421,000

    416 Sherwood Trl, Wetumpka, AL 36093

    4beds
    2baths
    2,700sqft
    SingleFamily
    Built in 2012
    1.25 Acres Lot
    $421,000 Zestimate®
    $156/sqft
    $2,505 Estimated rent

    Home value

    $421,000

    $400,000 - $442,000

    $2,505/mo

    Zestimate® history
    Loading
    Loading...

    Owner options

    List your home for rent

    $2,505/mo

    Rent Zestimate®

    Find your next renter with Zillow Rental Manager. Plus, with online applications, you can quickly screen prospective tenants – for free.

    Learn more

    $2,505/mo

    Rent Zestimate®

    Refinance and save

    $2,440/mo

    Est. payment

    Refinancing to a lower rate could help reduce your monthly payments and save thousands over the life of the loan.

    See today's rates

    $2,440/mo

    Est. payment

    Explore your selling options

    Work with a Zillow partner agent

    Leverage their expertise and Zillow's premium Showcase listings to get your home seen by more buyers.

    Get started

    List with your own agent

    Get your home in front of millions of buyers by listing it on Zillow.

    Learn how to do it

    Sell it yourself

    Take full control of how buyers see your home on Zillow by listing For Sale by Owner (FSBO).

    List your home

    What's special

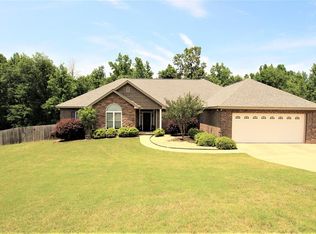
    Feeling a little couped up and ready for a change of scenery? This one is worth venturing out to see for so many reasons: 1. Location & Lot- 1.2 ACRES that backs up to a creek, zoned for REDLAND SCHOOLS but NO HOA and on a QUIET CUL-DE-SAC 2. 20 X 20 Wired workshop with double roll up doors- every man's DREAM 3. Screened in porch with an OUTDOOR WOOD BURNING FIREPLACE 4. BONUS ROOM- Over 400 sq ft has been added to make a perfect extra space- so many possibilities- extra bedroom, office, extra living space, media room, play room, sewing room.... use your imagination 5. Huge great room with a beautiful VAULTED tongue and grove ceiling and a stunning corner fireplace accented with stone 6. Eat in kitchen with stainless steel appliances and look at the ceiling in the breakfast nook- OCTAGON with tongue and grove wood 7. REAL HARDWOOD FLOORS- these floors will impress you, they are stunning and were hand finished when the house was built 8. 4 bedrooms with an extra room downstairs that can be used as a bedroom or converted back into a dining room 9. Large Master bedroom and bathroom that has new paint, new carpet , 2 walk in closets, separate vanities and a garden tub and tile shower 10. SALTWATER POOL with a stone waterfall 11. Your own little bird sanctuary (chicken coup- Chickens do not remain) 12. 2 car garage AND a 2 car carport- plenty of parking This home has so much to offer and so much character. From the chicken coup to the knome garden. This family bought it from the builder and has enjoyed every second of their time here. Now, it's your time to make some fantastic memories here!

    This property is off market, which means it's not currently listed for sale or rent on Zillow. This may be different from what's available on other websites or public sources.
    Facts & features

    Interior

    Bedrooms & bathrooms
    • Bedrooms: 4
    • Bathrooms: 2
    Heating
    • Heat pump, Electric
    Cooling
    • Central
    Appliances
    • Included: Microwave, Range / Oven
    • Laundry: Washer Hookup, Dryer Connection
    Features
    • Breakfast Bar, Walk-In Closet(s), Vaulted Ceiling(s), High Ceilings, Dryer Connection, High Speed Internet, Cable TV Access Available, Smoke/Fire Alarm, Washer Connection
    • Flooring: Tile, Carpet, Hardwood
    • Basement: Slab
    • Has fireplace: Yes
    Interior area
    • Structure area source: Owner
    • Total interior livable area: 2,700 sqft

    Property

    Parking
    • Total spaces: 2
    • Parking features: Carport, Garage - Attached
    Features
    • Patio & porch: Deck, Screened
    • Exterior features: Vinyl, Brick
    • Pool features: In Ground, Salt Water
    • Fencing: Partial
    Lot
    • Size: 1.25 Acres
    • Features: Cul-de-Sac
    Details
    • Additional structures: Workshop, Storage-Detached
    • Parcel number: 2406130000003067

    Construction

    Type & style
    • Home type: SingleFamily
    Materials
    • Wood
    • Foundation: Slab
    • Roof: Asphalt
    Condition
    • Year built: 2012

    Utilities & green energy

    • Water: Public
    • Utilities for property: Cable Available, High Speed Internet

    Community & HOA

    Community
    • Security: Fire Alarm
    Location
    • Region: Wetumpka

    Financial & listing details

    • Price per square foot: $156/sqft
    • Tax assessed value: $387,780

    Price history

    DateEventPrice
    6/4/2020Sold$296,500-1.1%$110/sqft
    Source: Public Record Report a problem
    4/22/2020Listed for sale$299,900$111/sqft
    Source: REMAX Cornerstone Realty #471343 Report a problem

    Public tax history

    YearProperty taxesTax assessment
    2025-- $38,800 -0.9%
    2024$936 -1%$39,160 -0.9%
    2023$945 $39,520 +49.6%
    2022-- $26,420 -0.8%
    2021-- $26,640 -0.6%
    2020$627 +16.4%$26,800 +15.2%
    2018$539 -8.5%$23,260 -2.4%
    2017$589 -3%$23,820 -1.9%
    2016$607 +10.4%$24,274 -89.8%
    2014$550 $236,910
    Find assessor info on the county website

    Neighborhood: 36093

    Nearby schools

    GreatSchools rating
    Schools provided by the listing agent
    • Elementary: Redland Elementary School
    • Middle: Wetumpka Middle School/
    • High: Wetumpka High School

    Source: The MLS. This data may not be complete. We recommend contacting the local school district to confirm school assignments for this home.

    Get pre-qualified for a loan
    At Zillow Home Loans, we can pre-qualify you in as little as 5 minutes with no impact to your credit score.

    An equal housing lender. NMLS #10287.

    Sell for more on Zillow
    Get a Zillow Showcase℠ listing at no additional cost and you could sell for .
    $421,000
    2% more
    +$8,420
    With Zillow Showcase(estimated)
    $429,420
