Craftsman-style 4-sided brick, 4-bedrooms and 3.5 bathrooms nice neighborhood As you enter the foyer, you'll be greeted with a beautiful dark luxury vinyl flooring, open high ceilings and large rooms. There is a niche, a dining room, hallway, with open views into the living/family room lots of windows & a beautiful gas buring log fireplace and this opens to the kitchen and breakfast room. The open dining room features an elegant espresso coffer ceiling, large windows with open arches that add to the home's charm. From the foyer is a hallway, leading to the kitchen, a pantry, & half bath with a bowl sink pedestal & cabinet. The kitchen is a chef's dream with a large center island, granite counters, rich espresso cabinets, stainless-steel appliances (dishwasher, gas stove & oven), plus an at-home drink station/bar that's perfect for coffee, tea or the drinks of your choice for all you connoisseurs. The kitchen extends with large open windows into breakfast room open to the kitchen, both rooms are open to the living/family room. High vaulted ceiling that extends to the top level. Just beautiful! The owner's suite is off the living/family room where the staircase leads to the upper half level. You will find the owner's suite is large enough to accommodate a private seating area. Owner's suite includes: garden tub and large textured window, a shower, double vanity sink, a private toilet room, & a large walk-in closet with a few extra details. Up the staircase to the half upper level, you find 1,065 Sq. Ft. This area overlooks the living/family room & the fireplace. Top of the stairs you will find carpeted hallway with a closet, plus a total of 3 bedrooms, 2 bedrooms are on one end, both with large windows, & a closet, sharing a jack & jill bathroom. The third bedroom is at the opposite end of the hallway includes an ensuite & closet, basically this is a secondary owner suite. Ceilings fans in most rooms and some have remotes. The house has a 2-car garage of 524 Sq. Ft. & a covered veranda-style front porch with an area of 121 Sq. Ft., showcasing a large lush front lawn in a cul-de-sac. The back yard is small surrounded with a fence and slopes slightly. The lot extends behind the fence border. The exterior of the house is striking; built with tan & mixed colors of brick & stone, and some pressed wood to give it that elegant Craftsman look. Rocks & garden areas surround the house & the 2 small trees in the front yard. Everything appears to be in good shape: hot water heater, electric panel, roof & the 2 outside HVAC units. The plus side is that the house has 2 dual thermostats that control upper & lower floor temperatures, which all help with energy & cost. The roof looks good as well. This home also features a whole-house AdvantaPure Professional Series Water Treatment System by GE located in the garage and under the kitchen sink is a water cartridge filtration system. At the time of the listing, I am unsure if this is a water softener system and a whole house water filtration system, or both, inspections will determine this. There is a stainless-steel refrigerator in the garage that will remain, in addition too, a small TV mounted above the refrigerator, it is new. This is an HOA community that is very beautiful & clean & close to schools. The dues are paid annually at $350.00. The subdivision is lovely & clean! Don't miss out on this amazing opportunity to own your dream home in McDonough! Schedule a visit.
Closed
$395,000
416 Shirelle Ln, McDonough, GA 30252
4beds
2,822sqft
Single Family Residence
Built in 2014
0.49 Acres Lot
$402,300 Zestimate®
$140/sqft
$2,899 Estimated rent
Home value
$402,300
$382,000 - $422,000
$2,899/mo
Zestimate® history
Owner options
List your home for rent
$2,899/mo
Rent Zestimate®
Find your next renter with Zillow Rental Manager. Plus, with online applications, you can quickly screen prospective tenants – for free.
$2,899/mo
Rent Zestimate®
Refinance and save
$2,835/mo
Est. payment
Refinancing to a lower rate could help reduce your monthly payments and save thousands over the life of the loan.
$2,835/mo
Est. payment
Explore your selling options
Work with a Zillow partner agent
Leverage their expertise and Zillow's premium Showcase listings to get your home seen by more buyers.
Get startedList with your own agent
Get your home in front of millions of buyers by listing it on Zillow.
Learn how to do itSell it yourself
Take full control of how buyers see your home on Zillow by listing For Sale by Owner (FSBO).
List your homeWhat's special
Large windowsHalf bathElectric panelBreakfast roomOpen archesLarge walk-in closetOpen views
Zillow last checked:
Listing updated:
Listed by:
Tim Houska 770-584-8068,
Keller Williams Realty Atl. Partners
Bought with:
Ahisha Hood, 356531
Lifehood Realty Group LLC
Source: GAMLS,MLS#: 20146414
Facts & features
Interior
Bedrooms & bathrooms
- Bedrooms: 4
- Bathrooms: 4
- Full bathrooms: 3
- 1/2 bathrooms: 1
- Main level bathrooms: 1
- Main level bedrooms: 1
Rooms
- Room types: Foyer, Laundry, Great Room, Other
Kitchen
- Features: Breakfast Area, Kitchen Island
Heating
- Natural Gas, Electric, Central, Forced Air, Dual
Cooling
- Electric, Ceiling Fan(s), Central Air, Dual
Appliances
- Included: Gas Water Heater, Dryer, Washer, Dishwasher, Ice Maker, Microwave, Oven/Range (Combo), Refrigerator, Stainless Steel Appliance(s)
- Laundry: Laundry Closet, In Hall
Features
- High Ceilings, Beamed Ceilings, Soaking Tub, Separate Shower, Tile Bath, Walk-In Closet(s), Master On Main Level
- Flooring: Tile, Carpet, Other
- Windows: Bay Window(s), Window Treatments
- Basement: None
- Number of fireplaces: 1
- Fireplace features: Family Room, Living Room, Gas Starter
- Common walls with other units/homes: No Common Walls
Interior area
- Total structure area: 2,822
- Total interior livable area: 2,822 sqft
- Finished area above ground: 2,822
- Finished area below ground: 0
Property
Parking
- Total spaces: 2
- Parking features: Attached, Garage, Kitchen Level
- Has attached garage: Yes
Features
- Levels: One and One Half
- Stories: 1
- Patio & porch: Porch, Patio
- Exterior features: Veranda
- Fencing: Fenced,Back Yard,Privacy,Wood
Lot
- Size: 0.49 Acres
- Features: Cul-De-Sac, Level, Open Lot, Sloped
- Residential vegetation: Partially Wooded, Cleared, Grassed
Details
- Parcel number: 155B01011000
- Special conditions: Covenants/Restrictions
Construction
Type & style
- Home type: SingleFamily
- Architectural style: Brick 4 Side,Stone Frame,Craftsman,Traditional
- Property subtype: Single Family Residence
Materials
- Other, Press Board, Stone, Wood Siding, Brick
- Foundation: Slab
- Roof: Composition
Condition
- Resale
- New construction: No
- Year built: 2014
Utilities & green energy
- Electric: 220 Volts
- Sewer: Public Sewer
- Water: Public
- Utilities for property: Underground Utilities, Cable Available, Sewer Connected, Electricity Available, High Speed Internet, Phone Available, Water Available
Community & HOA
Community
- Features: Sidewalks, Street Lights, Walk To Schools, Near Shopping
- Subdivision: Tapestry Park
HOA
- Has HOA: Yes
- Services included: Maintenance Grounds, Management Fee
- HOA fee: $350 annually
Location
- Region: Mcdonough
Financial & listing details
- Price per square foot: $140/sqft
- Tax assessed value: $409,400
- Annual tax amount: $1,470
- Date on market: 9/12/2023
- Cumulative days on market: 76 days
- Listing agreement: Exclusive Right To Sell
- Listing terms: Cash,Conventional,FHA,VA Loan
- Electric utility on property: Yes
Price history
| Date | Event | Price |
|---|---|---|
| 12/29/2023 | Sold | $395,000$140/sqft |
Source:  GAMLS #20146414 Report a problem GAMLS #20146414 Report a problem | ||
| 12/3/2023 | Pending sale | $395,000$140/sqft |
Source: GAMLS #20146414 Report a problem | ||
| 11/16/2023 | Price change | $395,000-2.5%$140/sqft |
Source: GAMLS #20146414 Report a problem | ||
| 11/3/2023 | Price change | $405,000-1.2%$144/sqft |
Source: GAMLS #20146414 Report a problem | ||
| 10/19/2023 | Listed for sale | $410,000$145/sqft |
Source: GAMLS #20146414 Report a problem | ||
| 10/14/2023 | Pending sale | $410,000$145/sqft |
Source: GAMLS #20146414 Report a problem | ||
| 9/29/2023 | Price change | $410,000-2.4%$145/sqft |
Source: GAMLS #20146414 Report a problem | ||
| 9/13/2023 | Listed for sale | $420,000$149/sqft |
Source: GAMLS #20146414 Report a problem | ||
| 9/8/2023 | Listing removed | $420,000$149/sqft |
Source: GAMLS #20136046 Report a problem | ||
| 8/23/2023 | Listed for rent | $2,400$1/sqft |
Source: GAMLS #20142609 Report a problem | ||
| 8/18/2023 | Price change | $420,000-1.2%$149/sqft |
Source: GAMLS #20136046 Report a problem | ||
| 8/5/2023 | Price change | $424,900-1.2%$151/sqft |
Source: GAMLS #20136046 Report a problem | ||
| 7/20/2023 | Listed for sale | $430,000+1.2%$152/sqft |
Source:  FMLS GA #7248305 Report a problem FMLS GA #7248305 Report a problem | ||
| 7/18/2023 | Listing removed | $424,900$151/sqft |
Source: GAMLS #20131449 Report a problem | ||
| 7/7/2023 | Price change | $424,900-1.2%$151/sqft |
Source: GAMLS #20131449 Report a problem | ||
| 6/29/2023 | Listed for sale | $430,000+22.9%$152/sqft |
Source: GAMLS #20131449 Report a problem | ||
| 9/17/2021 | Sold | $350,000+32.1%$124/sqft |
Source: Public Record Report a problem | ||
| 4/30/2020 | Sold | $265,000-1.5%$94/sqft |
Source:  GAMLS #8724038 Report a problem GAMLS #8724038 Report a problem | ||
| 4/10/2020 | Pending sale | $269,000$95/sqft |
Source: Atlanta Communities #8724038 Report a problem | ||
| 3/17/2020 | Price change | $269,000-2.2%$95/sqft |
Source: Atlanta Communities #8724038 Report a problem | ||
| 3/4/2020 | Pending sale | $275,000$97/sqft |
Source: Atlanta Communities #8724038 Report a problem | ||
| 2/27/2020 | Price change | $275,000-0.9%$97/sqft |
Source: Atlanta Communities #8724038 Report a problem | ||
| 2/18/2020 | Price change | $277,500-0.5%$98/sqft |
Source: Atlanta Communities #8724038 Report a problem | ||
| 2/3/2020 | Price change | $279,000-3.5%$99/sqft |
Source: Atlanta Communities #8724038 Report a problem | ||
| 1/23/2020 | Listed for sale | $289,000+46%$102/sqft |
Source: Atlanta Communities #8724038 Report a problem | ||
| 12/10/2014 | Sold | $198,000$70/sqft |
Source: Public Record Report a problem | ||
Public tax history
| Year | Property taxes | Tax assessment |
|---|---|---|
| 2025 | $6,148 +1.7% | $163,760 +3.6% |
| 2024 | $6,046 +329.2% | $158,000 -2.4% |
| 2023 | $1,409 -9.3% | $161,960 +15.7% |
| 2022 | $1,554 -62.6% | $140,000 +32.1% |
| 2021 | $4,150 +19.1% | $106,000 |
| 2020 | $3,484 +8.1% | $106,000 +11.7% |
| 2019 | $3,222 +6.8% | $94,920 +10.1% |
| 2018 | $3,017 +1% | $86,240 +5.6% |
| 2016 | $2,987 +2.7% | $81,640 +3.1% |
| 2015 | $2,909 -0.7% | $79,200 +1880% |
| 2014 | $2,928 | $4,000 |
| 2013 | -- | -- |
| 2012 | -- | -- |
| 2011 | -- | -- |
| 2010 | -- | -- |
| 2009 | -- | -- |
| 2008 | $861 | -- |
Find assessor info on the county website
Neighborhood: 30252
Nearby homes
- $418,2005 bd4 ba3.2k sqft412 Shirelle Ln, McDonough, GA 30252Off Market
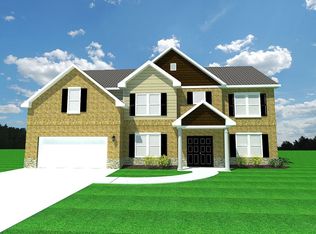
- $425,8005 bd4 ba3.9k sqft420 Shirelle Ln, McDonough, GA 30252Off Market
- $391,9004 bd3 ba3k sqft408 Shirelle Ln, McDonough, GA 30252Off Market
- $428,1005 bd3 ba3.3k sqft417 Shirelle Ln, McDonough, GA 30252Off Market
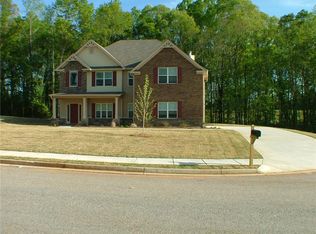
- $467,7004 bd3 ba3.4k sqft413 Shirelle Ln, McDonough, GA 30252Off Market
- $364,5004 bd4 ba2.8k sqft421 Shirelle Ln, McDonough, GA 30252Off Market
- $393,9004 bd3 ba3.3k sqft409 Shirelle Ln, McDonough, GA 30252Off Market
- $405,4005 bd4 ba3.4k sqft425 Shirelle Ln, McDonough, GA 30252Off Market
Nearby schools
GreatSchools rating
- 7/10Ola Elementary SchoolGrades: PK-5Distance: 0.3 mi
- 7/10Ola Middle SchoolGrades: 6-8Distance: 0.3 mi
- 7/10Ola High SchoolGrades: 9-12Distance: 0.2 mi
Schools provided by the listing agent
- Elementary: Ola
- Middle: Ola
- High: Ola
Source: GAMLS. This data may not be complete. We recommend contacting the local school district to confirm school assignments for this home.
Get a cash offer in 3 minutes
Find out how much your home could sell for in as little as 3 minutes with a no-obligation cash offer.
Estimated market value
$402,300
Get a cash offer in 3 minutes
Find out how much your home could sell for in as little as 3 minutes with a no-obligation cash offer.
Estimated market value
$402,300
- Georgia
- Henry County
- McDonough
- 30252
- 416 Shirelle Ln
Nearby cities
Nearby zip codes
Other McDonough Topics
