Skip main navigation
Sold for $350,000
  • $350,000

    416 SHOREWOOD LANE, NEW SMYRNA BEACH, FL 32168

    3beds
    1,809sqft
    Townhouse
    Built in 1985
    2,733 Square Feet Lot
    $311,700 Zestimate®
    $193/sqft
    $2,345 Estimated rent

    Home value

    $311,700

    $296,000 - $327,000

    $2,345/mo

    Zestimate® history
    Loading
    Loading...

    Owner options

    List your home for rent

    $2,345/mo

    Rent Zestimate®

    Find your next renter with Zillow Rental Manager. Plus, with online applications, you can quickly screen prospective tenants – for free.

    Learn more

    $2,345/mo

    Rent Zestimate®

    Refinance and save

    $2,789/mo

    Est. payment

    Refinancing to a lower rate could help reduce your monthly payments and save thousands over the life of the loan.

    See today's rates

    $2,789/mo

    Est. payment

    Explore your selling options

    Work with a Zillow partner agent

    Leverage their expertise and Zillow's premium Showcase listings to get your home seen by more buyers.

    Get started

    List with your own agent

    Get your home in front of millions of buyers by listing it on Zillow.

    Learn how to do it

    Sell it yourself

    Take full control of how buyers see your home on Zillow by listing For Sale by Owner (FSBO).

    List your home

    What's special

    Large ceiling fanCustom soft-close cabinetsCustom cabinetsNew roofGranite countertopsHvac systemWet bar
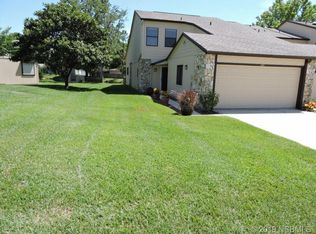
    416 Shorewood Lane is a private haven filled with natural light and offers a direct view of the active wildlife pond. Nestled in a quiet and established neighborhood, residents enjoy access to a community clubhouse, pool, pickelball and tennis courts. Conveniently located, the home provides easy access to the ocean, shopping, restaurants, I-95, Daytona Airport, and is in close proximity to Orlando Airport and various recreational activities. This 3-bedroom, 2.5-bath townhome, which underwent a complete renovation in 2016. The master bedroom is situated downstairs with a private bath, while the two full bedrooms and additional bath are located upstairs. The home has an oversized 2-car garage, a paver driveway, hurricane impact windows throughout, and a back patio with pavers. Each bedroom features walk-in closets, and the home is adorned with crown molding, bamboo, and vinyl flooring. The HVAC system includes VC-C COVID lighting, and there are new electrical outlets and lighting fixtures throughout. The entrance walkway has motion lights leading to the front door with a camera, knock-out rose bushes, potted bougainvillea, and a glass door entry. The main level encompasses a dining room with a wet bar featuring granite countertops, lighting, and a stackstone backsplash. The living room, with a skylight, installed in 2021, a stackstone fireplace with custom-made stainless steel glass doors, and a large TV with Sonos surround sound. The sunroom offers a sunny and bright space with views of the wildlife pond, tempered glass, and an A/C unit. The kitchen is equipped with granite countertops, custom soft-close cabinets, a counter-depth stainless steel refrigerator, quiet dishwasher, cove ceiling lighting, and under-counter lighting. The master bedroom features a walk-in closet with custom cabinets, and the master bath includes a glass enclosure step-in shower with spa fixtures, granite countertops with double sinks, and handicap accessibility. The second level includes generously sized bedrooms with walk-in closets, TVs with sound systems, and a full bath with a tub/shower glass enclosure, granite countertops, and custom cabinets. The rear garden porch boasts pavers, a 3-tiered fountain with an automatic watering system, and plants and hanging baskets with their own automatic watering system. The property also features a new roof installed in 2021, an oversized 2-car garage with a double screen garage door, insulated garage door, large ceiling fan, refrigerator, Whirlpool smart washer & dryer (2022), laundry sink, and attic storage. A full home generator, installed in December 2023, comes with 2 large propane tanks and extra connection lines, providing 6 days of power. Additionally, all home decor and furnishings are included. Buyer and Agents to verify all information and measurements.

    Zillow last checked:

    Listing updated:

    Listed by:

    Andrea Lux 386-795-2526,

    THE KEYES COMPANY 386-428-5723

    Bought with:

    Stephen Zeh, 3106756

    LOCAL LIVING REALTY GROUP

    Source: Stellar MLS,MLS#: NS1080377MLS LogoOriginating MLS: New Smyrna Beach Board of Realtors

    Facts & features

    Interior

    Bedrooms & bathrooms
    • Bedrooms: 3
    • Bathrooms: 3
    • Full bathrooms: 2
    • 1/2 bathrooms: 1
    Primary bedroom
    • Features: Walk-In Closet(s)
    • Level: First
    • Dimensions: 15.25x11.2
    Bedroom 2
    • Features: Walk-In Closet(s)
    • Level: Second
    • Dimensions: 16.25x11.2
    Bedroom 3
    • Features: Walk-In Closet(s)
    • Level: Second
    • Dimensions: 15.3x12
    Den
    • Level: First
    • Dimensions: 12x10
    Dining room
    • Level: First
    • Dimensions: 12x9.75
    Kitchen
    • Level: First
    • Dimensions: 12x10
    Living room
    • Level: First
    • Dimensions: 20.75x12
    Heating
    • Central, Electric
    Cooling
    • Central Air
    Appliances
    • Included: Oven, Cooktop, Dishwasher, Disposal, Dryer, Electric Water Heater, Ice Maker, Microwave, Refrigerator, Washer
    • Laundry: In Garage
    Features
    • Cathedral Ceiling(s), Ceiling Fan(s), Crown Molding, Living Room/Dining Room Combo, Primary Bedroom Main Floor, Smart Home, Solid Surface Counters, Split Bedroom, Walk-In Closet(s), Wet Bar
    • Flooring: Bamboo, Engineered Hardwood, Luxury Vinyl
    • Windows: Storm Window(s), Shades, Skylight(s), Window Treatments
    • Has fireplace: Yes
    • Fireplace features: Electric, Living Room
    Interior area
    • Total structure area: 2,733
    • Total interior livable area: 1,809 sqft

    Property

    Parking
    • Total spaces: 2
    • Parking features: Garage - Attached
    • Attached garage spaces: 2
    Features
    • Levels: Two
    • Stories: 2
    • Patio & porch: Patio
    • Exterior features: Lighting
    • Has private pool: Yes
    • Pool features: Heated, In Ground
    • Has spa: Yes
    • Has view: Yes
    • View description: Pond
    • Has water view: Yes
    • Water view: Pond
    • Waterfront features: Pond
    Lot
    • Size: 2,733 Square Feet
    Details
    • Parcel number: 734311060050
    • Zoning: 10R6
    • Special conditions: None

    Construction

    Type & style
    • Home type: Townhouse
    • Property subtype: Townhouse
    Materials
    • Wood Frame (FSC Certified)
    • Foundation: Other
    • Roof: Shingle
    Condition
    • New construction: No
    • Year built: 1985

    Utilities & green energy

    • Sewer: Public Sewer
    • Water: Public
    • Utilities for property: Cable Connected, Electricity Connected, Public, Sewer Connected, Water Connected

    Community & HOA

    Community
    • Features: Clubhouse, Pool, Sidewalks
    • Security: Security System
    • Pet fee: $0 monthly
    • Subdivision: HIDDEN PINES
    HOA
    • Has HOA: Yes
    • Services included: Community Pool, Insurance, Maintenance Structure, Maintenance Grounds, Pest Control, Pool Maintenance
    • HOA fee: $375 monthly
    • HOA name: Southern States Management Group / Harley Cooper
    • HOA phone: 386-760-4784
    Location
    • Region: New Smyrna Beach

    Financial & listing details

    • Price per square foot: $193/sqft
    • Tax assessed value: $272,941
    • Annual tax amount: $1,908
    • Date on market: 1/21/2024
    • Cumulative days on market: 8 days
    • Ownership: Fee Simple
    • Total actual rent: 0
    • Electric utility on property: Yes
    • Road surface type: Concrete

    Price history

    DateEventPrice
    2/28/2024Sold$350,000-9.1%$193/sqft
    Source: Stellar MLS #NS1080377 Report a problem
    1/29/2024Pending sale$385,000$213/sqft
    Source: Stellar MLS #NS1080377 Report a problem
    1/21/2024Listed for sale$385,000+250%$213/sqft
    Source: Stellar MLS #NS1080377 Report a problem
    7/6/2015Sold$110,000+214.3%$61/sqft
    Source: Public Record Report a problem
    7/25/1996Sold$35,000$19/sqft
    Source: Public Record Report a problem

    Public tax history

    YearProperty taxesTax assessment
    2025$4,584 +134.2%$272,941 +79%
    2024$1,957 +2.6%$152,479 +3%
    2023$1,908 +5.1%$148,038 +3%
    2022$1,815 $143,726 +3%
    2021-- $139,540 +1.4%
    2020$1,800 $137,613 +2.3%
    2019$1,800 -0.4%$134,519 +1.9%
    2018$1,807 +0.7%$132,011 +2.1%
    2017$1,795 -0.1%$129,296 -0.2%
    2016$1,797 -6.4%$129,563 -1.1%
    2015$1,919 -9.8%$130,939 +41.5%
    2014$2,126 $92,527 -1.3%
    2013-- $93,718 -3.3%
    2012-- $96,927 -8.2%
    2011-- $105,622 -0.4%
    2010-- $106,090 -11.9%
    2009-- $120,432 +3.1%
    2007-- $116,808 -0.5%
    2006-- $117,378 +6.1%
    2005-- $110,640 +3%
    2004-- $107,417 +6.6%
    2003-- $100,735 +15.6%
    2002-- $87,172 +1.6%
    2001-- $85,800 +8.8%
    2000-- $78,891
    Find assessor info on the county website

    Neighborhood: State Road 44 Corridor

    Nearby schools

    GreatSchools rating
    Get a cash offer in 3 minutes
    Find out how much your home could sell for in as little as 3 minutes with a no-obligation cash offer.
    Estimated market value
    $311,700
    Get a cash offer in 3 minutes
    Find out how much your home could sell for in as little as 3 minutes with a no-obligation cash offer.
    Estimated market value
    $311,700