Situated in Quail Ridge, one of Longmont's most charming neighborhoods, this beautifully cared-for home offers warmth, character, and everyday livability on one of the community's larger lots. With three bedrooms, four bathrooms, a welcoming front porch, mature landscaping, a hawthorn tree, south-facing orientation, and a side-load garage, the home makes a strong first impression. Professionally designed landscaping features Japanese lilac bushes, barberry, a birch tree, and upright junipers for added privacy. Inside, a gracious foyer opens to an elegant sitting room and formal dining area. The kitchen is the heart of the home, showcasing maple cabinetry, granite countertops, a Venetian plaster counter, a Thermador gas range, and stainless-steel appliances. A sunny breakfast nook flows into the cozy hearth room with fireplace and sliding doors to a private patio-ideal for everyday living and entertaining. The main level also includes a three-quarter bath and a bright laundry room. The finished garage offers epoxy floors, insulation, fresh paint, and built-in cabinetry. Upstairs features an office, along with two bedrooms that share a Jack-and-Jill bath. The spacious primary suite features large windows, a walk-in closet, and a five-piece bath. The basement is 90% finished, offering a large family or TV room, recessed lighting, egress windows, a three-quarter bath, and ample storage. Impeccably maintained and full of charm, this home is located near the Longmont Museum, Recreation Center, Innovation Center, and local shops and dining. Welcome home.
Sold for $660,000
$660,000
416 Sierra Ave, Longmont, CO 80501
3beds
3,540sqft
Single Family Residence
Built in 2002
5,490 Square Feet Lot
$657,900 Zestimate®
$186/sqft
$3,283 Estimated rent
Home value
$657,900
$618,000 - $697,000
$3,283/mo
Zestimate® history
Owner options
List your home for rent
$3,283/mo
Rent Zestimate®
Find your next renter with Zillow Rental Manager. Plus, with online applications, you can quickly screen prospective tenants – for free.
$3,283/mo
Rent Zestimate®
Refinance and save
$3,901/mo
Est. payment
Refinancing to a lower rate could help reduce your monthly payments and save thousands over the life of the loan.
$3,901/mo
Est. payment
Explore your selling options
Work with a Zillow partner agent
Leverage their expertise and Zillow's premium Showcase listings to get your home seen by more buyers.
Get startedList with your own agent
Get your home in front of millions of buyers by listing it on Zillow.
Learn how to do itSell it yourself
Take full control of how buyers see your home on Zillow by listing For Sale by Owner (FSBO).
List your homeWhat's special
Zillow last checked:
Listing updated:
Listed by:
Krista Koth 303-746-7316,
Compass - Boulder
Bought with:
Dana Carey, 100074459
Compass - Boulder
Source: IRES as distributed by MLS GRID,MLS#: 1057432
Facts & features
Interior
Bedrooms & bathrooms
- Bedrooms: 3
- Bathrooms: 4
- Full bathrooms: 1
- 3/4 bathrooms: 3
- Main level bathrooms: 1
Rooms
- Room types: Loft
Primary bedroom
- Description: Carpet
- Features: Luxury Features Primary Bath, 5 Piece Primary Bath
- Level: Upper
- Area: 324 Square Feet
- Dimensions: 18 x 18
Bedroom 2
- Description: Carpet
- Level: Upper
- Area: 169 Square Feet
- Dimensions: 13 x 13
Bedroom 3
- Description: Carpet
- Level: Upper
- Area: 204 Square Feet
- Dimensions: 12 x 17
Dining room
- Description: Carpet
- Level: Main
- Area: 208 Square Feet
- Dimensions: 13 x 16
Family room
- Level: Main
- Area: 270 Square Feet
- Dimensions: 15 x 18
Great room
- Description: Carpet
- Level: Main
- Area: 144 Square Feet
- Dimensions: 12 x 12
Kitchen
- Description: Tile
- Level: Main
- Area: 168 Square Feet
- Dimensions: 12 x 14
Laundry
- Description: Tile
- Level: Main
- Area: 121 Square Feet
- Dimensions: 11 x 11
Living room
- Level: Basement
- Area: 195 Square Feet
- Dimensions: 15 x 13
Recreation room
- Description: Carpet
- Level: Basement
- Area: 187 Square Feet
- Dimensions: 11 x 17
Study
- Description: Carpet
- Level: Upper
- Area: 144 Square Feet
- Dimensions: 12 x 12
Heating
- Forced Air
Cooling
- Central Air
Appliances
- Included: Gas Range, Dishwasher, Refrigerator, Washer, Dryer, Microwave, Freezer, Disposal
- Laundry: Sink, Washer/Dryer Hookup
Features
- Separate Dining Room, Pantry, Walk-In Closet(s), Jack & Jill Bathroom, Kitchen Island
- Windows: Window Coverings
- Basement: Partially Finished
- Has fireplace: Yes
- Fireplace features: Gas
Interior area
- Total structure area: 2,367
- Total interior livable area: 3,540 sqft
- Finished area above ground: 2,367
Property
Parking
- Total spaces: 2
- Parking features: Garage Door Opener, Attached
- Attached garage spaces: 2
- Details: Attached
Accessibility
- Accessibility features: Level Lot, Level Drive, Near Bus, Low Carpet, Main Floor Bath, Main Level Laundry
Features
- Levels: Two
- Stories: 2
- Fencing: Partial,Wood
Lot
- Size: 5,490 Square Feet
- Features: Corner Lot, Paved, Curbs, Gutters, Sidewalks
Details
- Parcel number: R0503862
- Zoning: XLG
- Special conditions: Private Owner
Construction
Type & style
- Home type: SingleFamily
- Property subtype: Single Family Residence
Materials
- Frame
- Roof: Composition
Condition
- New construction: No
- Year built: 2002
Utilities & green energy
- Electric: City of Longmont
- Gas: Xcel
- Sewer: Public Sewer
- Water: City
- Utilities for property: Natural Gas Available, Electricity Available, Satellite Avail, High Speed Avail
Green energy
- Energy efficient items: Southern Exposure
Community & HOA
Community
- Features: Park
- Security: Fire Alarm
- Subdivision: Quail Ridge
HOA
- Has HOA: Yes
- Services included: Management
- HOA fee: $104 monthly
- HOA name: Quail Ridge HOA
- HOA phone: 303-772-5812
Location
- Region: Longmont
Financial & listing details
- Price per square foot: $186/sqft
- Tax assessed value: $655,600
- Annual tax amount: $3,645
- Date on market: 4/24/2026
- Listing terms: Cash,Conventional,FHA,VA Loan
- Exclusions: Personal Property, hearth room drapes & rods, living room drapes, rods & sheers are excluded. Seller will include small refrigerator in basement as well as gararage refrigerator, existing blinds in all rooms and existing shutters in the hearth room, dining room drapes/rods and sheers, and basement wood blinds.
- Electric utility on property: Yes
- Road surface type: Asphalt
Price history
| Date | Event | Price |
|---|---|---|
| 6/5/2026 | Sold | $660,000+1.5%$186/sqft |
Source:  IRES as distributed by MLS GRID #1057432 Report a problem IRES as distributed by MLS GRID #1057432 Report a problem | ||
| 5/6/2026 | Pending sale | $650,000$184/sqft |
Source:  REcolorado as distributed by MLS GRID #IR1057432 Report a problem REcolorado as distributed by MLS GRID #IR1057432 Report a problem | ||
| 5/1/2026 | Listed for sale | $650,000+110.3%$184/sqft |
Source: IRES as distributed by MLS GRID #1057432 Report a problem | ||
| 6/18/2002 | Sold | $309,062$87/sqft |
Source: Public Record Report a problem | ||
Public tax history
| Year | Property taxes | Tax assessment |
|---|---|---|
| 2025 | $3,161 +1.4% | $40,975 -5.7% |
| 2024 | $3,118 +17.2% | $43,436 -1% |
| 2023 | $2,662 -1.3% | $43,857 +29.6% |
| 2022 | $2,696 +12.9% | $33,846 -2.8% |
| 2021 | $2,389 | $34,821 +9.7% |
| 2020 | $2,389 +19.5% | $31,739 |
| 2019 | $1,999 | $31,739 +12.4% |
| 2018 | $1,999 | $28,246 -9.5% |
| 2017 | $1,999 +5.4% | $31,227 +12.3% |
| 2016 | $1,896 -25.1% | $27,796 +19.9% |
| 2015 | $2,532 +16.9% | $23,180 |
| 2014 | $2,165 -7.5% | $23,180 |
| 2013 | $2,340 +6.8% | $23,180 -8.1% |
| 2012 | $2,192 -3% | $25,234 |
| 2011 | $2,261 +1.8% | -- |
| 2010 | $2,220 +0.6% | $26,260 |
| 2009 | $2,206 +12% | $26,260 -13% |
| 2008 | $1,969 +0.5% | $30,190 -4.4% |
| 2007 | $1,959 +1.9% | $31,590 +9.6% |
| 2006 | $1,923 +8.8% | $28,820 -8% |
| 2005 | $1,767 +102% | $31,330 +17.6% |
| 2004 | $875 | $26,630 +627.6% |
| 2003 | -- | $3,660 +15.1% |
| 2002 | $836 | $3,180 -92.4% |
| 2001 | -- | $41,800 |
Find assessor info on the county website
Neighborhood: 80501
Nearby homes
- $605,7004 bd3 ba3.2k sqft422 Sierra Ave, Longmont, CO 80501Off Market
- $640,0004 bd4 ba3.1k sqft421 S Parkside Dr, Longmont, CO 80501Sold
- $640,5004 bd4 ba2.9k sqft415 S Parkside Dr, Longmont, CO 80501Off Market

- $527,1003 bd3 ba2.4k sqft417 Sierra Ave, Longmont, CO 80501Off Market
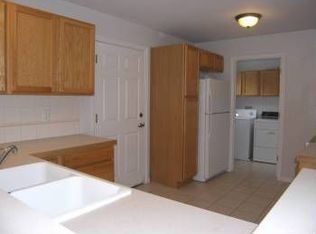
- $629,9004 bd4 ba3.1k sqft423 Sierra Ave, Longmont, CO 80501Off Market
- $675,0004 bd4 ba3k sqft427 S Parkside Dr, Longmont, CO 80501Sold
- $549,7003 bd2 ba1.9k sqft428 Sierra Ave, Longmont, CO 80501Off Market
- $453,6003 bd3 ba1.3k sqft1304 S Emery St UNIT A43, Longmont, CO 80501Off Market
Nearby schools
GreatSchools rating
- 4/10Burlington Elementary SchoolGrades: PK-5Distance: 0.5 mi
- 3/10Sunset Middle SchoolGrades: 6-8Distance: 1.1 mi
- 9/10Niwot High SchoolGrades: 9-12Distance: 3.6 mi
Schools provided by the listing agent
- Elementary: Burlington
- Middle: Sunset Middle
- High: Niwot
Source: IRES as distributed by MLS GRID. This data may not be complete. We recommend contacting the local school district to confirm school assignments for this home.
Get a cash offer in 3 minutes
Find out how much your home could sell for in as little as 3 minutes with a no-obligation cash offer.
Estimated market value
$657,900
Get a cash offer in 3 minutes
Find out how much your home could sell for in as little as 3 minutes with a no-obligation cash offer.
Estimated market value
$657,900
- Colorado
- Boulder County
- Longmont
- 80501
- 416 Sierra Ave
Nearby cities
Nearby neighborhoods
Nearby zip codes
Other Longmont Topics
