Skip main navigation
Off market
Street View
  • $876,000

    416 Snuff Mill Ln, Hockessin, DE 19707

    4beds
    2,474sqft
    Detached
    Built in 1955
    5 Acres Lot
    $876,000 Zestimate®
    $354/sqft
    $3,608 Estimated rent

    Home value

    $876,000

    $806,000 - $955,000

    $3,608/mo

    Zestimate® history
    Loading
    Loading...

    Owner options

    List your home for rent

    $3,608/mo

    Rent Zestimate®

    Find your next renter with Zillow Rental Manager. Plus, with online applications, you can quickly screen prospective tenants – for free.

    Learn more

    $3,608/mo

    Rent Zestimate®

    Refinance and save

    $5,255/mo

    Est. payment

    Refinancing to a lower rate could help reduce your monthly payments and save thousands over the life of the loan.

    See today's rates

    $5,255/mo

    Est. payment

    Explore your selling options

    Work with a Zillow partner agent

    Leverage their expertise and Zillow's premium Showcase listings to get your home seen by more buyers.

    Get started

    List with your own agent

    Get your home in front of millions of buyers by listing it on Zillow.

    Learn how to do it

    Sell it yourself

    Take full control of how buyers see your home on Zillow by listing For Sale by Owner (FSBO).

    List your home

    What's special

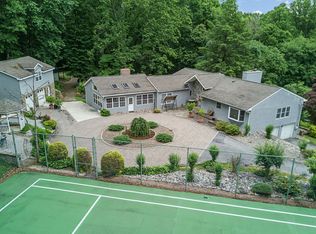
    Visit this home virtually: https://vhmedia.seehouse.at/1648496?idx=1 - See this home virtually: https://vhmedia.seehouse.at/1648496 The best of both worlds meet in the remarkable transformation by J Stevens construction, an accredited BBB member! This stunning 4/5 bedroom, 3.5 bath ranch home sits on 5 private acres and backs to a small stream in the ideal location of Snuff Mill nestled perfectly between the heart of Hockessin, Greenville, and Centreville. No stone has been untouched, literally, as every aspect of the land and home has been beautifully restored for the next lucky homeowner! The new, slate, and brick paver walkway lead you to the new leaded glass front door. The interior living is both comfortable and well-appointed with an awesome open floor plan & new hardwood floors throughout that lead into a stunning great room with a stacked, stone fireplace and sliding glass doors that flow out to the impressive new 12'x54' back deck. The adjoining formal dining opens to the gourmet kitchen! It will be a delight to entertain and cook in this space that features beautiful white cabinetry, granite countertops, custom tile backsplash, gas cooking, an awesome stainless and glass hood, state of the art Samsung refrigerator and appliances including, a wine refrigerator, in the stylish island. Located separate from the living spaces and other bedrooms is the main bedroom suite. It features a large walk-in closet and sliding glass doors out to the rear deck and beautiful views of the yard. The master bath is luxurious with beautiful custom tile and a spacious shower featuring faucets with body sprays jets and a beautiful glass door. On the opposite side of the home, three additional bedrooms share a beautifully tiled full bathroom with large vanity and shower/tub combination. The lower level is beautifully appointed with a large family room space and walk out to the backyard. The family room has another stunning, stone fireplace, hardwood floors, and adjoining mudroom space off the garage. The lower level also features hardwood floors throughout all of the living spaces including an additional bedroom/bonus room and office. There's plenty of storage in the unfinished utility room plus the two-car garage. Outside is a beautiful setting with level grassy areas and mature trees. Additionally - NEW septic system, cedar-like vinyl siding, exterior & interior lighting and doors, beautiful casement & double-hung windows to enjoy the views from every room, hot water heater, electrical service, all walls, and ceilings recoated and painted stylish colors plus trim throughout, showing the quality of craftsmanship in this remarkable renovation. The location can't be beat with proximity to the new 360-acre Auburn Valley State Park, Ashland Nature Center, Mount Cuba Center, Winterthur, and all the shops & restaurants of Hockessin, Greenville, Centreville, and nearby Kennett Square. Don't miss this rare opportunity!

    This property is off market, which means it's not currently listed for sale or rent on Zillow. This may be different from what's available on other websites or public sources.
    Facts & features

    Interior

    Bedrooms & bathrooms
    • Bedrooms: 4
    • Bathrooms: 4
    • Full bathrooms: 3
    • 1/2 bathrooms: 1
    Heating
    • Forced air, Propane / Butane
    Cooling
    • Central
    Features
    • Flooring: Hardwood
    • Basement: Finished
    • Has fireplace: Yes
    Interior area
    • Total interior livable area: 2,474 sqft
    • Finished area below ground: 1016

    Property

    Parking
    • Total spaces: 2
    • Parking features: Garage - Attached
    Features
    • Exterior features: Other
    Lot
    • Size: 5 Acres
    Details
    • Parcel number: 0701000019
    • Special conditions: Standard

    Construction

    Type & style
    • Home type: SingleFamily
    • Architectural style: Ranch/Rambler
    • Property subtype: Detached
    Materials
    • Foundation: Crawl/Raised
    • Roof: Asphalt
    Condition
    • Year built: 1955

    Community & HOA

    Location
    • Region: Hockessin

    Financial & listing details

    • Price per square foot: $354/sqft
    • Tax assessed value: $709,200

    Price history

    DateEventPrice
    9/2/2020Sold$674,900$273/sqft
    Source: Public Record Report a problem
    7/27/2020Pending sale$674,900$273/sqft
    Source: Patterson-Schwartz Real Estate #DENC505328 Report a problem
    7/24/2020Listed for sale$674,900+92.8%$273/sqft
    Source: Patterson-Schwartz Real Estate #DENC505328 Report a problem
    3/30/2020Listing removed$350,000$141/sqft
    Source: RE/MAX Edge #DENC494024 Report a problem
    3/29/2020Listed for sale$350,000+9.4%$141/sqft
    Source: RE/MAX Edge #DENC494024 Report a problem
    3/23/2020Sold$320,000-8.6%$129/sqft
    Source: Public Record Report a problem
    2/10/2020Pending sale$350,000$141/sqft
    Source: RE/MAX Edge #DENC494024 Report a problem
    2/1/2020Listed for sale$350,000$141/sqft
    Source: RE/MAX Edge #DENC494024 Report a problem

    Public tax history

    YearProperty taxesTax assessment
    2025-- $709,200 +261.3%
    2024$7,253 +13.4%$196,300
    2023$6,398 -1.2%$196,300
    2022$6,475 +0%$196,300 +6.2%
    2021$6,474 +5.8%$184,900
    2020$6,118 +7.2%$184,900
    2019$5,709 +3.5%$184,900
    2017$5,514 +7.1%$184,900
    2016$5,148 $184,900
    2015$5,148 $184,900
    2014-- $184,900
    2013-- $184,900
    2012-- $184,900
    2011-- $184,900
    2010-- $184,900
    2009-- $184,900
    2008-- $184,900
    2007-- $184,900
    2006-- $184,900
    2005-- $184,900
    2004-- $184,900
    2003-- $184,900
    2002-- $184,900
    2001-- $184,900
    Find assessor info on the county website

    Neighborhood: 19707

    Nearby schools

    GreatSchools rating
    Schools provided by the listing agent
    • Elementary: Cooke
    • Middle: Henry B. Du Pont
    • High: Alexis I. Dupont
    • District: Red Clay Consolidated

    Source: The MLS. This data may not be complete. We recommend contacting the local school district to confirm school assignments for this home.

    Get a cash offer in 3 minutes
    Find out how much your home could sell for in as little as 3 minutes with a no-obligation cash offer.
    Estimated market value
    $876,000
    Get a cash offer in 3 minutes
    Find out how much your home could sell for in as little as 3 minutes with a no-obligation cash offer.
    Estimated market value
    $876,000