Whether you're a first-time homebuyer, downsizing, or looking for a peaceful place to call home, this Paynesville gem is a must-see! Step inside to find all new flooring throughout, a bright family room with look-out windows, and custom oak ceilings that add warmth & character. Enjoy relaxing in the three-season porch with peaceful views of the backyard - the perfect spot for morning coffee or evening gatherings. The property offers ample space for an additional garage, giving you flexibility and room to grow. The back yard is deep & includes the shed, which has a concrete floor. Current owners were approved for a 32 x 45 shed with 14' sidewalls a few years ago. That would be awesome for all your toys & more!
Move-in ready and filled with charm, this home combines small-town living with modern updates. Did I mention that the Refrigerator & Dishwasher are BRAND NEW? The range & microwave are 2 yrs. old, water heater is 3 yrs old & water softener is 3 yrs old. Truly a turn-key home! Inside the garage you will find a 11x15 workshop to work on your hobbies, or take out the wall & expand the house garage. Don't miss your chance to make it yours!
Closed
$250,000
416 South St, Paynesville, MN 56362
3beds
2,282sqft
Single Family
Built in 1962
0.27 Acres Lot
$248,900 Zestimate®
$110/sqft
$1,892 Estimated rent
Home value
$248,900
$222,000 - $281,000
$1,892/mo
Zestimate® history
Owner options
List your home for rent
$1,892/mo
Rent Zestimate®
Find your next renter with Zillow Rental Manager. Plus, with online applications, you can quickly screen prospective tenants – for free.
$1,892/mo
Rent Zestimate®
Refinance and save
$1,605/mo
Est. payment
Refinancing to a lower rate could help reduce your monthly payments and save thousands over the life of the loan.
$1,605/mo
Est. payment
Explore your selling options
Work with a Zillow partner agent
Leverage their expertise and Zillow's premium Showcase listings to get your home seen by more buyers.
Get startedList with your own agent
Get your home in front of millions of buyers by listing it on Zillow.
Learn how to do itSell it yourself
Take full control of how buyers see your home on Zillow by listing For Sale by Owner (FSBO).
List your homeWhat's special
Zillow last checked:
Listing updated:
Listed by:
Penny J Markwardt 320-583-2305,
RE/MAX Results
Bought with:
Brandi Hansen
Central MN Realty LLC
Source: NorthstarMLS as distributed by MLS GRID,MLS#: 6800926
Facts & features
Interior
Bedrooms & bathrooms
- Bedrooms: 3
- Bathrooms: 2
- Full bathrooms: 1
- 3/4 bathrooms: 1
Bedroom
- Level: Main
- Area: 168 Square Feet
- Dimensions: 12x14
Bedroom 2
- Level: Main
- Area: 154 Square Feet
- Dimensions: 11x14
Bedroom 3
- Level: Main
- Area: 121 Square Feet
- Dimensions: 11x11
Bathroom
- Level: Main
- Area: 55 Square Feet
- Dimensions: 5x11
Bathroom
- Level: Lower
- Area: 45 Square Feet
- Dimensions: 5x9
Other
- Level: Lower
- Area: 120 Square Feet
- Dimensions: 10x12
Family room
- Level: Lower
- Area: 323 Square Feet
- Dimensions: 17x19
Kitchen
- Level: Main
- Area: 247 Square Feet
- Dimensions: 13x19
Laundry
- Level: Lower
- Area: 80 Square Feet
- Dimensions: 8x10
Living room
- Level: Main
- Area: 286 Square Feet
- Dimensions: 13x22
Office
- Level: Lower
- Area: 144 Square Feet
- Dimensions: 12x12
Patio
- Level: Main
- Area: 105 Square Feet
- Dimensions: 7x15
Other
- Level: Main
- Area: 238 Square Feet
- Dimensions: 14x17
Walk in closet
- Level: Lower
- Area: 72 Square Feet
- Dimensions: 8x9
Workshop
- Level: Main
- Area: 165 Square Feet
- Dimensions: 11x15
Heating
- Boiler, Ductless Mini-Split, Fireplace(s)
Cooling
- Ductless Mini-Split
Appliances
- Included: Dishwasher, Dryer, Range, Refrigerator, Washer, Water Softener Owned
- Laundry: In Basement, Laundry Room, Sink
Features
- Basement: Daylight,Finished,Full
- Number of fireplaces: 1
- Fireplace features: Family Room, Gas
Interior area
- Total structure area: 2,282
- Total interior livable area: 2,282 sqft
- Finished area above ground: 1,204
- Finished area below ground: 1,078
Property
Parking
- Total spaces: 2
- Parking features: Attached, Asphalt, Garage Door Opener, Heated Garage, Insulated Garage
- Attached garage spaces: 2
- Has uncovered spaces: Yes
- Details: Garage Dimensions (20x28), Garage Door Height (7), Garage Door Width (9)
Accessibility
- Accessibility features: None
Features
- Levels: One
- Stories: 1
- Patio & porch: Covered, Deck, Enclosed, Rear Porch
Lot
- Size: 0.27 Acres
- Dimensions: 75 x 156
- Features: Corner Lot
Details
- Additional structures: Storage Shed
- Foundation area: 1204
- Parcel number: 70391460000
- Zoning description: Residential-Single Family
Construction
Type & style
- Home type: SingleFamily
- Property subtype: Single Family
Materials
- Frame
- Roof: Age Over 8 Years,Asphalt
Condition
- New construction: No
- Year built: 1962
Utilities & green energy
- Electric: Circuit Breakers
- Gas: Natural Gas
- Sewer: City Sewer/Connected
- Water: City Water/Connected
Community & HOA
Community
- Subdivision: Meyers Morningside Manor
HOA
- Has HOA: No
Location
- Region: Paynesville
Financial & listing details
- Price per square foot: $110/sqft
- Tax assessed value: $196,600
- Annual tax amount: $2,230
- Date on market: 10/8/2025
- Cumulative days on market: 212 days
Price history
| Date | Event | Price |
|---|---|---|
| 6/3/2026 | Sold | $250,000-5.6%$110/sqft |
Source:  NorthstarMLS as distributed by MLS GRID #6800926 Report a problem NorthstarMLS as distributed by MLS GRID #6800926 Report a problem | ||
| 5/12/2026 | Pending sale | $264,900$116/sqft |
Source: NorthstarMLS as distributed by MLS GRID #6800926 Report a problem | ||
| 4/24/2026 | Price change | $264,900-1.9%$116/sqft |
Source: NorthstarMLS as distributed by MLS GRID #6800926 Report a problem | ||
| 3/28/2026 | Price change | $269,900-1.8%$118/sqft |
Source: NorthstarMLS as distributed by MLS GRID #6800926 Report a problem | ||
| 11/11/2025 | Price change | $274,900-3.5%$120/sqft |
Source: NorthstarMLS as distributed by MLS GRID #6800926 Report a problem | ||
| 10/11/2025 | Listed for sale | $284,900$125/sqft |
Source: NorthstarMLS as distributed by MLS GRID #6800926 Report a problem | ||
Public tax history
| Year | Property taxes | Tax assessment |
|---|---|---|
| 2025 | $1,940 +1.1% | $196,600 +14.9% |
| 2024 | $1,918 -4% | $171,100 -0.3% |
| 2023 | $1,998 +13.7% | $171,700 +14.4% |
| 2022 | $1,758 | $150,100 |
| 2021 | $1,758 -14.4% | $150,100 +3.1% |
| 2020 | $2,054 | $145,600 +4.2% |
| 2019 | $2,054 +9.7% | $139,700 +14% |
| 2018 | $1,872 +5.1% | $122,500 +1.9% |
| 2017 | $1,782 -27.1% | $120,200 |
| 2016 | $2,444 | -- |
| 2015 | $2,444 | -- |
| 2014 | $2,444 -2.7% | -- |
| 2013 | $2,512 +3.4% | -- |
| 2012 | $2,430 -4.1% | -- |
| 2011 | $2,534 +30.2% | -- |
| 2010 | $1,946 +50.7% | -- |
| 2009 | $1,291 -2.3% | -- |
| 2008 | $1,321 +9.2% | -- |
| 2007 | $1,210 +1.1% | -- |
| 2006 | $1,196 +1.2% | -- |
| 2005 | $1,182 +11.4% | -- |
| 2003 | $1,061 +21% | -- |
| 2002 | $877 -13.3% | -- |
| 2001 | $1,011 +2% | -- |
| 2000 | $991 | -- |
Find assessor info on the county website
Neighborhood: 56362
Nearby homes
- $184,9003 bd1 ba1k sqft410 South St, Paynesville, MN 56362Off Market
- $130,0002 bd2 ba996 sqft512 Sunrise Ave, Paynesville, MN 56362Sold
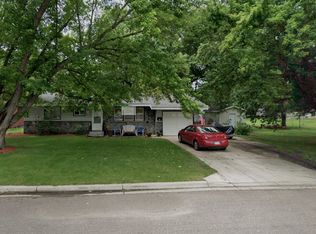
- $230,4003 bd1 ba1.6k sqft501 Sunrise Ave, Paynesville, MN 56362Off Market

- $225,4002 bd1 ba1k sqft505 Sunrise Ave, Paynesville, MN 56362Off Market
- $273,1003 bd1 ba319 sqft400 South St, Paynesville, MN 56362Off Market
- $239,4002 bd2 ba1.6k sqft421 South St, Paynesville, MN 56362Sold
- $422,2002 bd2 ba1.7k sqft411 South St, Paynesville, MN 56362Off Market
- $254,7002 bd1 ba1.6k sqft411 South St, Paynesville, MN 56362Off Market
Nearby schools
GreatSchools rating
- 8/10Paynesville Elementary SchoolGrades: PK-5Distance: 0.3 mi
- 7/10Paynesville Area High SchoolGrades: 6-12Distance: 1 mi


Get pre-qualified for a loan
At Zillow Home Loans, we can pre-qualify you in as little as 5 minutes with no impact to your credit score.An equal housing lender. NMLS #10287.
Sell for more on Zillow
Get a Zillow Showcase℠ listing at no additional cost and you could sell for .
$248,900
2% more
+$4,978
With Zillow Showcase(estimated)
$253,878
- Minnesota
- Stearns County
- Paynesville
- 56362
- 416 South St
Nearby cities
Nearby zip codes
Other Paynesville Topics
