She's BACK! This beautiful 3 bed 2.5 bath north home was being enjoyed one last season, by the current family for the holidays! Come see this well loved home! It features a large living area, 2 newly updated bathrooms, a fenced yard, a beautiful deck and patio for entertaining, and an updated kitchen you have to see to believe! The extra space in the basement is a blank slate! Schedule a showing today before she's gone!
Under contract
Price cut: $6.9K (8/21)
$168,000
416 Southampton Dr, Decatur, IL 62526
3beds
1,626sqft
Single Family Residence
Built in 1963
7,840 Square Feet Lot
$-- Zestimate®
$103/sqft
$-- HOA
What's special
Fenced yardUpdated kitchen
- 142 days
- 677
- 52
Zillow last checked:
Listing updated:
Listed by:
Mary McCumber 217-864-6971,
Mtz Realty Services
Source: CIBR,MLS#: 6258256 Originating MLS: Central Illinois Board Of REALTORS
Originating MLS: Central Illinois Board Of REALTORSFacts & features
Interior
Bedrooms & bathrooms
- Bedrooms: 3
- Bathrooms: 3
- Full bathrooms: 2
- 1/2 bathrooms: 1
Primary bedroom
- Description: Flooring: Hardwood
- Level: Upper
- Dimensions: 15 x 13
Bedroom
- Description: Flooring: Hardwood
- Level: Upper
- Dimensions: 10 x 10
Bedroom
- Description: Flooring: Hardwood
- Level: Upper
- Dimensions: 10 x 10
Primary bathroom
- Description: Flooring: Vinyl
- Level: Upper
- Dimensions: 8 x 6
Dining room
- Description: Flooring: Ceramic Tile
- Level: Main
- Dimensions: 9 x 8
Family room
- Description: Flooring: Vinyl
- Level: Lower
- Dimensions: 12 x 10
Other
- Description: Flooring: Vinyl
- Level: Upper
- Dimensions: 9 x 7
Half bath
- Description: Flooring: Vinyl
- Level: Lower
- Dimensions: 6 x 5
Kitchen
- Description: Flooring: Ceramic Tile
- Level: Main
- Dimensions: 18 x 9
Living room
- Description: Flooring: Vinyl
- Level: Main
- Dimensions: 15 x 12
Heating
- Forced Air
Cooling
- Central Air
Appliances
- Included: Built-In, Cooktop, Dishwasher, Disposal, Gas Water Heater, Microwave
Features
- Fireplace, Bath in Primary Bedroom
- Basement: Unfinished,Partial
- Number of fireplaces: 1
- Fireplace features: Family/Living/Great Room
Interior area
- Total structure area: 1,626
- Total interior livable area: 1,626 sqft
- Finished area above ground: 1,504
- Finished area below ground: 0
Property
Parking
- Total spaces: 2
- Parking features: Attached, Garage
- Attached garage spaces: 2
Features
- Levels: Three Or More,Multi/Split
- Stories: 3
- Patio & porch: Patio, Deck
- Exterior features: Deck, Fence, Shed
- Fencing: Yard Fenced
Lot
- Size: 7,840 Square Feet
Details
- Additional structures: Shed(s)
- Parcel number: 070727405023
- Zoning: MUN
- Special conditions: None
Construction
Type & style
- Home type: SingleFamily
- Architectural style: Tri-Level
- Property subtype: Single Family Residence
Materials
- Vinyl Siding
- Foundation: Basement
- Roof: Shingle
Condition
- Year built: 1963
Utilities & green energy
- Sewer: Public Sewer
- Water: Public
Community & HOA
Community
- Subdivision: Windsor Village 3rd Add
Location
- Region: Decatur
Financial & listing details
- Price per square foot: $103/sqft
- Tax assessed value: $46,526
- Annual tax amount: $4,001
- Date on market: 4/27/2026
- Cumulative days on market: 144 days
- Road surface type: Concrete
Estimated market value
Not available
Estimated sales range
Not available
Not available
Price history
| Date | Event | Price |
|---|---|---|
| 9/8/2026 | Contingent | $168,000$103/sqft |
Source:  CIBR #6258256 Report a problem CIBR #6258256 Report a problem | ||
| 8/21/2026 | Price change | $168,000-3.9%$103/sqft |
Source: CIBR #6258256 Report a problem | ||
| 7/7/2026 | Price change | $174,900-2.8%$108/sqft |
Source: CIBR #6258256 Report a problem | ||
| 5/25/2026 | Price change | $179,900-2.7%$111/sqft |
Source: CIBR #6258256 Report a problem | ||
| 5/11/2026 | Price change | $184,900-2.6%$114/sqft |
Source: CIBR #6258256 Report a problem | ||
| 4/29/2026 | Price change | $189,900+2.6%$117/sqft |
Source: CIBR #6258256 Report a problem | ||
| 8/19/2025 | Price change | $184,999-1.9%$114/sqft |
Source: CIBR #6253109 Report a problem | ||
| 8/18/2025 | Price change | $188,500-1.8%$116/sqft |
Source: CIBR #6253109 Report a problem | ||
| 7/22/2025 | Price change | $192,000-1.5%$118/sqft |
Source: CIBR #6253109 Report a problem | ||
| 7/15/2025 | Listed for sale | $195,000+48.9%$120/sqft |
Source: CIBR #6253109 Report a problem | ||
| 7/30/2019 | Sold | $131,000-2.9%$81/sqft |
Source: CIBR #6193652 Report a problem | ||
| 6/28/2019 | Pending sale | $134,900$83/sqft |
Source: Brinkoetter & Associates #6193652 Report a problem | ||
| 6/7/2019 | Listed for sale | $134,900$83/sqft |
Source: Brinkoetter & Associates #6193652 Report a problem | ||
Public tax history
| Year | Property taxes | Tax assessment |
|---|---|---|
| 2024 | $4,001 +8% | $46,526 +8.8% |
| 2023 | $3,704 +6.5% | $42,771 +7.8% |
| 2022 | $3,478 +7.8% | $39,669 +6.9% |
| 2021 | $3,225 -3.1% | $37,092 +2% |
| 2020 | $3,327 +2.8% | $36,347 +0.1% |
| 2019 | $3,235 +0.2% | $36,325 -0.7% |
| 2018 | $3,228 -0.2% | $36,585 -0.6% |
| 2017 | $3,236 -1% | $36,789 -0.2% |
| 2016 | $3,269 +5% | $36,877 +1.2% |
| 2015 | $3,113 +6.7% | $36,440 |
| 2014 | $2,918 +8.9% | $36,440 +7% |
| 2013 | $2,680 +2.4% | $34,069 |
| 2012 | $2,617 | $34,069 |
| 2011 | -- | $34,069 -3% |
| 2010 | -- | $35,115 |
| 2009 | -- | $35,115 +9.5% |
| 2006 | -- | $32,080 |
| 2005 | -- | $32,080 |
Find assessor info on the county website
Monthly payment
Est. payment
Payment breakdown
Explore the cost of this home by adjusting the details. Changes won't be saved.Climate risks
Neighborhood: 62526
Nearby schools
Schools provided by the listing agent
- District: Decatur Dist 61
Source: CIBR. This data may not be complete. We recommend contacting the local school district to confirm school assignments for this home.
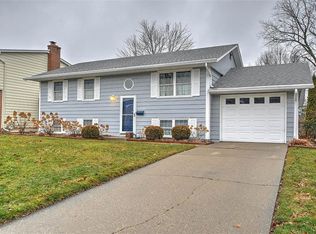
Similar homes
- $184,9003 bd2 ba1.6k sqft312 Southampton Dr, Decatur, IL 62526For Sale
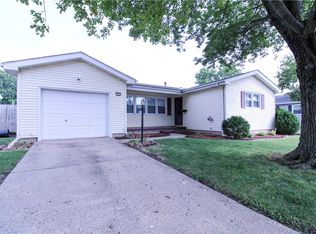 MLS ID #6260863, Melissa Keays. CIBR
 - $159,9004 bd3 ba1.8k sqft4103 N Newcastle Dr, Decatur, IL 62526For Sale
 MLS ID #6260704, Jennifer Miller. CIBR
 - $165,0003 bd3 ba1.8k sqft3284 N Oakland Ave, Decatur, IL 62526For Sale
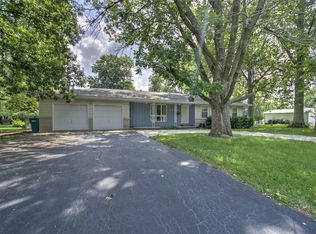 MLS ID #6260053, Lana Smith. CIBR
 - $173,5003 bd2 ba1.5k sqft270 Shutter Dr, Decatur, IL 62526For Sale
 MLS ID #6260230, Charles Durst. CIBR
