This Southdown home has been lovingly maintained by its original owner. The 4-bedroom, 2.5-bath property features an inviting foyer, a formal dining room, and a spacious family room with a center-wall fireplace flanked by built-in cabinets. The breakfast room opens to a large kitchen equipped with granite countertops, ample cabinetry, a center island, and stainless steel appliances, including double ovens and a 5-burner cooktop. The refrigerator, washer, and dryer are all included in the sale. The primary suite offers a large bedroom with a double tray ceiling, an oversized closet, and an ensuite bath with separate vanities, a corner tub, and a separate shower. Three additional bedrooms and a second full bath are located off a separate hallway. Key amenities include: wood flooring in the foyer, family room, and dining room; cased arched openings; custom drapes, and blinds throughout; excellent storage space and perimeter gutters; a large covered patio overlooking a landscaped backyard that backs to green space; full yard irrigation system that runs off a separate meter; security system. Recent updates include: roof replaced (2017 and 2019); both HVAC units replaced (2017 and 2026); toilets and bathroom plumbing fixtures replaced (2021); rear fence added (2025); siding on rear replaced (2024). The home is located in an excellent school district and is in flood zone "C," so lenders do not require flood insurance.
Active under contract
$505,000
416 Southdown Loop, Covington, LA 70433
4beds
2,681sqft
Single Family Residence
Built in 2005
0.27 Acres Lot
$495,400 Zestimate®
$188/sqft
$97/mo HOA
What's special
Inviting foyerAmple cabinetryOversized closetSpacious family roomPerimeter guttersExcellent storage spaceCenter island
- 49 days
- 487
- 35
Zillow last checked:
Listing updated:
Listed by:
Gayle Sisk 504-236-6544,
REVE, REALTORS 504-300-0700
Source: GSREIN,MLS#: 2570643
Facts & features
Interior
Bedrooms & bathrooms
- Bedrooms: 4
- Bathrooms: 3
- Full bathrooms: 2
- 1/2 bathrooms: 1
Primary bedroom
- Description: Flooring: Carpet
- Level: Lower
- Dimensions: 16x19
Bedroom
- Description: Flooring: Carpet
- Level: Lower
- Dimensions: 11.6x13
Bedroom
- Description: Flooring: Carpet
- Level: Lower
- Dimensions: 12.5x12.6
Bedroom
- Description: Flooring: Carpet
- Level: Lower
- Dimensions: 11x11.6
Breakfast room nook
- Description: Flooring: Tile
- Level: Lower
- Dimensions: 9x11.8
Den
- Description: Flooring: Wood
- Level: Lower
- Dimensions: 19x20
Dining room
- Description: Flooring: Wood
- Level: Lower
- Dimensions: 13x14.3
Foyer
- Description: Flooring: Wood
- Level: Lower
- Dimensions: 6.5x18
Kitchen
- Description: Flooring: Tile
- Level: Lower
- Dimensions: 15x19
Laundry
- Description: Flooring: Tile
- Level: Lower
- Dimensions: 6.6x7.8
Heating
- Central, Multiple Heating Units
Cooling
- Central Air, 2 Units
Appliances
- Included: Cooktop, Double Oven, Dryer, Dishwasher, Disposal, Microwave, Refrigerator, Washer
Features
- Attic, Tray Ceiling(s), Ceiling Fan(s), Carbon Monoxide Detector, Granite Counters, Pantry
- Windows: Screens
- Has fireplace: Yes
- Fireplace features: Gas
Interior area
- Total structure area: 3,436
- Total interior livable area: 2,681 sqft
Property
Parking
- Total spaces: 2
- Parking features: Attached, Garage, Two Spaces, Garage Door Opener
- Has attached garage: Yes
Features
- Levels: One
- Stories: 1
- Patio & porch: Concrete, Covered
- Exterior features: Fence, Sprinkler/Irrigation
- Pool features: Community
Lot
- Size: 0.27 Acres
- Dimensions: 91.25 x 130
- Features: Outside City Limits, Rectangular Lot
Details
- Parcel number: 9452
- Special conditions: None
Construction
Type & style
- Home type: SingleFamily
- Architectural style: Traditional
- Property subtype: Single Family Residence
Materials
- Brick, Stucco, Vinyl Siding
- Foundation: Slab
- Roof: Shingle
Condition
- Excellent
- Year built: 2005
Utilities & green energy
- Sewer: Public Sewer
- Water: Public
Community & HOA
Community
- Features: Pool
- Security: Security System
- Subdivision: Southdown
HOA
- Has HOA: Yes
- HOA fee: $290 quarterly
- HOA name: Gulf South
Location
- Region: Covington
Financial & listing details
- Price per square foot: $188/sqft
- Tax assessed value: $310,940
- Annual tax amount: $2,753
- Date on market: 8/14/2026
Estimated market value
$495,400
$471,000 - $520,000
$3,015/mo
Price history
| Date | Event | Price |
|---|---|---|
| 9/23/2026 | Contingent | $505,000$188/sqft |
Source:  GSREIN #2570643 Report a problem GSREIN #2570643 Report a problem | ||
| 8/14/2026 | Listed for sale | $505,000$188/sqft |
Source: GSREIN #2570643 Report a problem | ||
Public tax history
| Year | Property taxes | Tax assessment |
|---|---|---|
| 2025 | $2,753 -2.4% | $31,094 |
| 2024 | $2,821 -7.8% | $31,094 |
| 2023 | $3,059 0% | $31,094 |
| 2022 | $3,059 +0.2% | $31,094 |
| 2021 | $3,053 -0.3% | $31,094 |
| 2020 | $3,060 -3% | $31,094 |
| 2019 | $3,156 -0.1% | $31,094 |
| 2018 | $3,159 -24.7% | $31,094 |
| 2017 | $4,194 +31.2% | $31,094 |
| 2016 | $3,197 | $31,094 -3.8% |
| 2015 | $3,197 -7.2% | $32,337 |
| 2014 | $3,443 +1.1% | $32,337 |
| 2013 | $3,404 +0.4% | $32,337 +1.1% |
| 2011 | $3,391 +0.3% | $31,987 |
| 2010 | $3,383 | $31,987 |
Find assessor info on the county website
Monthly payment
Est. payment
Payment breakdown
Explore the cost of this home by adjusting the details. Changes won't be saved.Climate risks
Neighborhood: 70433
Nearby schools
Schools provided by the listing agent
- Elementary: www.stpsb.org
Source: GSREIN. This data may not be complete. We recommend contacting the local school district to confirm school assignments for this home.


Similar homes
- $535,0004 bd3 ba2.9k sqft713 Kellywood Ct, Covington, LA 70433For Sale
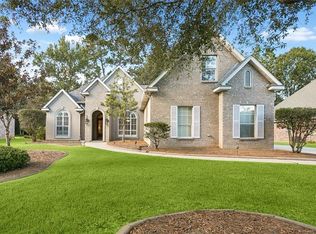
 MLS ID #2579658, Alicia Lagarde, ALC REALTY. GSREIN
 - $535,0004 bd3 ba2.8k sqft52 Walnut Pl, Covington, LA 70433For Sale
 MLS ID #2577663, Sara Burns, United Real Estate Partners. GSREIN
 - $495,0004 bd4 ba3.1k sqft18100 Cusachs Dr, Covington, LA 70433For Sale
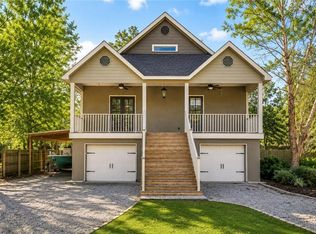 MLS ID #2569966, Rebecca Davis, Select Living LLC. GSREIN
 - $620,0004 bd4 ba3.3k sqft648 Silverthorne Ln, Covington, LA 70433For Sale
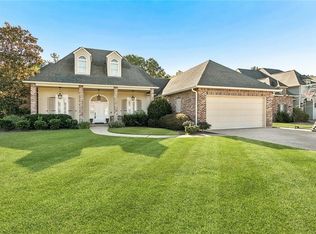 MLS ID #2568477, Melissa Harrington, Compass Mandeville. GSREIN
 - $520,0003 bd2 ba2.2k sqft941 Grand Turk Ct, Covington, LA 70433For SaleMLS ID #2562122, Anthony Rossi, Gulf Meridian Realty . GSREIN
- $545,0004 bd3 ba2.4k sqft773 Rue Bourdeaux, Covington, LA 70433For SaleMLS ID #2571100, Julie Autin, Cypress Key Realty LLC. GSREIN
- $485,7003 bd3 ba3.4k sqft69170 4th Ave, Covington, LA 70433For SaleMLS ID #2575230, Mireille Landry, Compass Mandeville. GSREIN
- $585,0004 bd5 ba3.5k sqft511 River Oaks Dr, Covington, LA 70433For SaleMLS ID #2572448, Caiden McNulty, Berkshire Hathaway HomeServices Preferred, REALTOR. GSREIN
- $375,0004 bd2 ba2.3k sqft613 Del Sol Pass, Covington, LA 70433For SaleMLS ID #2575645, Connor Mulvany, Realty One Group Immobilia. GSREIN
- $468,0003 bd2 ba2.1k sqft228 Bellingrath Pl, Madisonville, LA 70447For SaleMLS ID #2555984, Cynthia M Raymond, Coldwell Banker TEC. GSREIN
- $597,5004 bd4 ba3.5k sqft1267 Avenue Du Chateau, Covington, LA 70433For SaleMLS ID #2558033, Lesly Sica, Berkshire Hathaway HomeServices Preferred, REALTOR. GSREIN
- $519,9004 bd3 ba2.8k sqft533 Belle Pointe Loop, Madisonville, LA 70447For SaleMLS ID #2566084, Brent Drude, Coldwell Banker TEC HAMMOND. GSREIN
- $450,0003 bd2 ba2.7k sqft804 E 2nd Ave, Covington, LA 70433For SaleMLS ID #2552185, Jennifer Rice, Berkshire Hathaway HomeServices Preferred, REALTOR. GSREIN
- $505,0005 bd3 ba3.2k sqft1424 Woodmere Dr, Mandeville, LA 70471For SaleMLS ID #2571163, Meghan Mercadel, Meghan Mercadel, Broker. GSREIN
- $460,0004 bd3 ba2.6k sqft612 English Oak Dr, Madisonville, LA 70447For SaleMLS ID #2566977, Rob Davis, The W Group Real Estate LLC. GSREIN
- $615,0005 bd3 ba3.1k sqft22 Wishing Well Ct, Covington, LA 70433For SaleMLS ID #2490211, Khalid Alahmed, United Real Estate Partners. GSREIN
- $377,5004 bd2 ba2.2k sqft629 Woodburne Loop, Covington, LA 70433For SaleMLS ID #2574667, Kelly Turner, Crescent Sotheby's International Realty. GSREIN
- $450,0004 bd3 ba2.5k sqft504 English Oak Dr, Madisonville, LA 70447For SaleMLS ID #2562759, James Clayton, 1 Percent Lists. GSREIN
- $649,0004 bd4 ba3.7k sqft807 Tradition Dr, Covington, LA 70433For SaleMLS ID #2558155, Tiffani Robin, Keller Williams Realty Services. GSREIN
- $510,0004 bd3 ba2.4k sqft1712 Audubon Pkwy, Madisonville, LA 70447For SaleMLS ID #2566665, Stacia Lamulle, 1 Percent Lists Premier. GSREIN
