Skip main navigation
Closed
  • $490,000

    416 Spotted Saddle Ct, Murfreesboro, TN 37129

    4beds
    2,719sqft
    Single Family Residence, Residential
    Built in 2021
    6,098.4 Square Feet Lot
    $490,200 Zestimate®
    $180/sqft
    $2,987 Estimated rent

    Home value

    $490,200

    $466,000 - $515,000

    $2,987/mo

    Zestimate® history
    Loading
    Loading...

    Owner options

    List your home for rent

    $2,987/mo

    Rent Zestimate®

    Find your next renter with Zillow Rental Manager. Plus, with online applications, you can quickly screen prospective tenants – for free.

    Learn more

    $2,987/mo

    Rent Zestimate®

    Refinance and save

    $3,095/mo

    Est. payment

    Refinancing to a lower rate could help reduce your monthly payments and save thousands over the life of the loan.

    See today's rates

    $3,095/mo

    Est. payment

    Explore your selling options

    Work with a Zillow partner agent

    Leverage their expertise and Zillow's premium Showcase listings to get your home seen by more buyers.

    Get started

    List with your own agent

    Get your home in front of millions of buyers by listing it on Zillow.

    Learn how to do it

    Sell it yourself

    Take full control of how buyers see your home on Zillow by listing For Sale by Owner (FSBO).

    List your home

    What's special

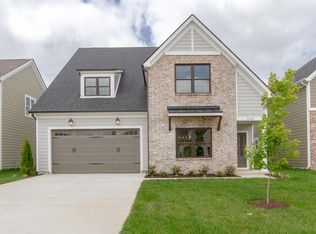
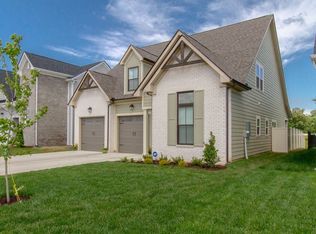
    This is an absolutely gorgeous home. It is only 4 years old and is immaculate. The master bedroom and bathroom is dreamy with a relaxing soaking tub, and beautiful shower, and two large walk-in closets. This home features hardwood flooring throughout the downstairs, including the bedrooms. Make masterpieces in the bright cheery kitchen, perfect for entertaining, with a big island, granite countertops, and plenty of storage. Curl up with a book in the living room with the cozy, no hassle fireplace. The back yard has a privacy fence and is ready for your guests and furry friends. This home is truly a haven, that has it all, and you could end up with the deal of a lifetime on it. The last house of this model in the neighborhood sold for $535,000. Come fall in love with this beautiful home and start your new journey with equity!

    Zillow last checked:

    Listing updated:

    Listing Provided by:

    Brittany Bexton 415-577-8630,

    eXp Realty

    Bought with:

    Alison Clark, 373439

    Cornerstone Realty

    Source: RealTracs MLS as distributed by MLS GRID,MLS#: 3098880MLS Logo

    Facts & features

    Interior

    Bedrooms & bathrooms
    • Bedrooms: 4
    • Bathrooms: 4
    • Full bathrooms: 3
    • 1/2 bathrooms: 1
    • Main level bedrooms: 2
    Bedroom 1
    • Features: Suite
    • Level: Suite
    • Area: 255 Square Feet
    • Dimensions: 15x17
    Bedroom 2
    • Features: Bath
    • Level: Bath
    • Area: 121 Square Feet
    • Dimensions: 11x11
    Bedroom 3
    • Features: Extra Large Closet
    • Level: Extra Large Closet
    • Area: 176 Square Feet
    • Dimensions: 16x11
    Bedroom 4
    • Features: Extra Large Closet
    • Level: Extra Large Closet
    • Area: 156 Square Feet
    • Dimensions: 13x12
    Primary bathroom
    • Features: Double Vanity
    • Level: Double Vanity
    Kitchen
    • Features: Eat-in Kitchen
    • Level: Eat-in Kitchen
    • Area: 255 Square Feet
    • Dimensions: 17x15
    Living room
    • Area: 195 Square Feet
    • Dimensions: 13x15
    Other
    • Features: Utility Room
    • Level: Utility Room
    • Area: 72 Square Feet
    • Dimensions: 9x8
    Recreation room
    • Features: Second Floor
    • Level: Second Floor
    • Area: 380 Square Feet
    • Dimensions: 20x19
    Heating
    • Central
    Cooling
    • Central Air
    Appliances
    • Included: Electric Oven, Electric Range, Dishwasher, Disposal, Freezer, Refrigerator, Stainless Steel Appliance(s)
    • Laundry: Electric Dryer Hookup, Washer Hookup
    Features
    • Ceiling Fan(s), Extra Closets, Smart Light(s), Smart Thermostat, Walk-In Closet(s)
    • Flooring: Carpet, Laminate, Tile
    • Basement: None
    • Number of fireplaces: 1
    • Fireplace features: Electric
    Interior area
    • Total structure area: 2,719
    • Total interior livable area: 2,719 sqft
    • Finished area above ground: 2,719

    Property

    Parking
    • Total spaces: 6
    • Parking features: Garage Door Opener, Attached, Concrete, Driveway
    • Attached garage spaces: 2
    • Uncovered spaces: 4
    Features
    • Levels: Two
    • Stories: 2
    • Patio & porch: Porch, Covered
    • Exterior features: Smart Light(s)
    • Fencing: Back Yard
    Lot
    • Size: 6,098 sqft
    • Dimensions: 50 x 130
    • Features: Cul-De-Sac
    • Topography: Cul-De-Sac
    Details
    • Parcel number: 058K B 09900 R0128341
    • Special conditions: Short Sale

    Construction

    Type & style
    • Home type: SingleFamily
    • Property subtype: Single Family Residence, Residential
    Materials
    • Fiber Cement, Brick
    • Roof: Asphalt
    Condition
    • New construction: No
    • Year built: 2021

    Utilities & green energy

    • Sewer: Public Sewer
    • Water: Public
    • Utilities for property: Water Available
    Green energy
    • Energy efficient items: Attic Fan, Windows, Thermostat

    Community & neighborhood

    Security
    • Security features: Smoke Detector(s)
    Location
    • Region: Murfreesboro
    • Subdivision: Caroline Farms Sec 2

    HOA & financial

    HOA
    • Has HOA: Yes
    • HOA fee: $260 annually
    • Services included: Maintenance Grounds

    Other

    Other facts
    • Available date: 10/29/2021

    Price history

    DateEventPrice
    6/16/2026Sold$490,000+1%$180/sqft
    Source: RealTracs MLS as distributed by MLS GRID #3098880 Report a problem
    2/21/2026Contingent$485,000$178/sqft
    Source: RealTracs MLS as distributed by MLS GRID #3098880 Report a problem
    2/16/2026Listed for sale$485,000$178/sqft
    Source: RealTracs MLS as distributed by MLS GRID #3098880 Report a problem
    2/16/2026Pending sale$485,000$178/sqft
    Source: RealTracs MLS as distributed by MLS GRID #3098880 Report a problem
    2/7/2026Price change$485,000-3%$178/sqft
    Source: RealTracs MLS as distributed by MLS GRID #3098880 Report a problem
    1/21/2026Listed for sale$500,000$184/sqft
    Source: RealTracs MLS as distributed by MLS GRID #3098880 Report a problem

    Public tax history

    YearProperty taxesTax assessment
    2025$3,158 $111,625
    2024$3,158 $111,625
    2023$3,158 +10.1%$111,625
    2022$2,867 $111,625

    Find assessor info on the county website

    Neighborhood: 37129

    Nearby schools

    GreatSchools rating
    Schools provided by the listing agent
    • Elementary: Erma Siegel Elementary
    • Middle: Siegel Middle School
    • High: Siegel High School

    Source: RealTracs MLS as distributed by MLS GRID. This data may not be complete. We recommend contacting the local school district to confirm school assignments for this home.

    Get a cash offer in 3 minutes
    Find out how much your home could sell for in as little as 3 minutes with a no-obligation cash offer.
    Estimated market value
    $490,200
    Get a cash offer in 3 minutes
    Find out how much your home could sell for in as little as 3 minutes with a no-obligation cash offer.
    Estimated market value
    $490,200