Welcome home to this beautifully maintained 3-bedroom home with a versatile upstairs flex space that can easily serve as a 4th bedroom, home office, playroom, or media room. Situated on a spacious 1-acre corner lot, this property offers the perfect blend of privacy and room to enjoy the outdoors. Relax year-round on the screened porch overlooking the fenced backyard. With generous indoor and outdoor living spaces, this home provides the flexibility and comfort today's buyers are looking for. Don't miss this opportunity to own a property that combines space, functionality, and a desirable corner-lot setting!
Active
$400,000
416 Stacy Ln, York, SC 29745
3beds
1,790sqft
Single Family Residence
Built in 2016
1.01 Acres Lot
$-- Zestimate®
$223/sqft
$15/mo HOA
What's special
Versatile upstairs flex spaceDesirable corner-lot setting
- 18 days |
- 1,067 |
- 71 |
Likely to sell faster than
Zillow last checked:
Listing updated:
Listed by:
Jennifer Kornegay jkornegay@kw.com,
Keller Williams Connected
Source: Canopy MLS as distributed by MLS GRID,MLS#: 4410017
Facts & features
Interior
Bedrooms & bathrooms
- Bedrooms: 3
- Bathrooms: 2
- Full bathrooms: 2
- Main level bedrooms: 3
Primary bedroom
- Level: Main
Bedroom s
- Level: Main
Bedroom s
- Level: Main
Heating
- Electric
Cooling
- Dual, Electric
Appliances
- Included: Electric Cooktop, Electric Oven, Electric Water Heater, ENERGY STAR Qualified Dishwasher, ENERGY STAR Qualified Freezer, ENERGY STAR Qualified Light Fixtures, ENERGY STAR Qualified Refrigerator, Exhaust Fan, Exhaust Hood, Microwave, Self Cleaning Oven
- Laundry: Electric Dryer Hookup, In Hall, Inside, Main Level, Washer Hookup
Features
- Soaking Tub, Open Floorplan, Pantry, Storage
- Flooring: Tile, Laminate
- Doors: Sliding Doors, Storm Door(s)
- Windows: Insulated Windows
- Has basement: No
- Attic: Pull Down Stairs
- Fireplace features: Gas, Gas Log, Gas Vented, Living Room, Wood Burning
Interior area
- Total structure area: 1,790
- Total interior livable area: 1,790 sqft
- Finished area above ground: 1,790
- Finished area below ground: 0
Video & virtual tour
Property
Parking
- Total spaces: 2
- Parking features: Driveway, Attached Garage, Garage Door Opener, Garage Faces Side, Garage on Main Level
- Attached garage spaces: 2
- Has uncovered spaces: Yes
Features
- Levels: 1 Story/F.R.O.G.
- Patio & porch: Covered, Enclosed, Rear Porch, Screened
- Exterior features: Storage
- Fencing: Barbed Wire,Fenced,Privacy
Lot
- Size: 1.01 Acres
- Features: Corner Lot, Level
Details
- Additional structures: Shed(s)
- Parcel number: 3380101037
- Zoning: SFR
- Special conditions: Standard
Construction
Type & style
- Home type: SingleFamily
- Architectural style: Colonial
- Property subtype: Single Family Residence
Materials
- Block, Vinyl
- Foundation: Crawl Space
Condition
- New construction: No
- Year built: 2016
Utilities & green energy
- Sewer: Septic Installed
- Water: Well
- Utilities for property: Cable Available, Satellite Internet Available, Underground Power Lines, Wired Internet Available
Green energy
- Energy efficient items: Lighting
Community & HOA
Community
- Features: Street Lights
- Security: Carbon Monoxide Detector(s), Smoke Detector(s)
- Subdivision: Braylee Brook Farms
HOA
- Has HOA: Yes
- HOA fee: $175 annually
- HOA name: Jenna Hess
- HOA phone: 864-426-8128
Location
- Region: York
Financial & listing details
- Price per square foot: $223/sqft
- Tax assessed value: $353,000
- Annual tax amount: $1,791
- Date on market: 7/31/2026
- Cumulative days on market: 18 days
- Listing terms: Cash,Conventional,FHA,VA Loan
- Road surface type: Concrete, Paved
Estimated market value
Not available
Estimated sales range
Not available
Not available
Price history
| Date | Event | Price |
|---|---|---|
| 7/31/2026 | Listed for sale | $400,000+55.7%$223/sqft |
Source:  Canopy MLS as distributed by MLS GRID #4410017 Report a problem Canopy MLS as distributed by MLS GRID #4410017 Report a problem | ||
| 7/25/2019 | Sold | $256,900-1.2%$144/sqft |
Source: Canopy MLS as distributed by MLS GRID #3519179 Report a problem | ||
| 7/18/2019 | Pending sale | $259,900$145/sqft |
Source: Coldwell Banker Residential Brokerage - South End / Dilworth #3519179 Report a problem | ||
| 7/18/2019 | Listed for sale | $259,900$145/sqft |
Source: Coldwell Banker Residential Brokerage #3519179 Report a problem | ||
| 6/25/2019 | Pending sale | $259,900$145/sqft |
Source: Coldwell Banker Residential Brokerage - South End / Dilworth #3519179 Report a problem | ||
| 6/21/2019 | Price change | $259,900-3.7%$145/sqft |
Source: Coldwell Banker Residential Brokerage - South End / Dilworth #3519179 Report a problem | ||
| 6/14/2019 | Listed for sale | $269,900+27.3%$151/sqft |
Source: Coldwell Banker Residential Brokerage #3519179 Report a problem | ||
| 7/25/2016 | Sold | $212,000$118/sqft |
Source: Canopy MLS as distributed by MLS GRID #3157314 Report a problem | ||
Public tax history
| Year | Property taxes | Tax assessment |
|---|---|---|
| 2025 | $1,791 +18.5% | $10,377 +15% |
| 2024 | $1,512 -2.4% | $9,024 -0.3% |
| 2023 | $1,548 -0.3% | $9,047 |
| 2022 | $1,552 +146.4% | $9,047 |
| 2021 | $630 | $9,047 |
| 2020 | -- | $9,047 -33.3% |
| 2019 | -- | $13,560 +70.4% |
| 2018 | -- | $7,960 -33.3% |
| 2017 | -- | $11,940 +40.1% |
| 2016 | -- | $8,520 |
Find assessor info on the county website
Monthly payment
Est. payment
Payment breakdown
Explore the cost of this home by adjusting the details. Changes won't be saved.Climate risks
Neighborhood: 29745
Nearby schools
GreatSchools rating
- 8/10Jefferson Elementary SchoolGrades: PK-4Distance: 3.7 mi
- 4/10York Middle SchoolGrades: 7-8Distance: 3.9 mi
- 5/10York Comprehensive High SchoolGrades: 9-12Distance: 6.8 mi
Schools provided by the listing agent
- Elementary: Jefferson
- Middle: York
- High: York Comprehensive
Source: Canopy MLS as distributed by MLS GRID. This data may not be complete. We recommend contacting the local school district to confirm school assignments for this home.
- $966,300-- bd3 ba3.4k sqft354 Hickorywood Farm Rd, York, SC 29745Off Market
- $370,3003 bd2 ba1.5k sqft1395 Bicycle Ct, York, SC 29745Off Market
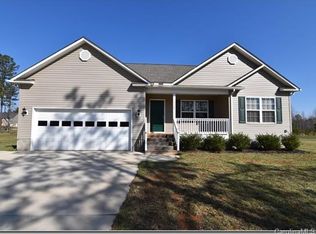
- $2,410-- bd-- ba-- sqft1415 Bicycle Ct, York, SC 29745Off Market
- $450,2005 bd3 ba2k sqft1379 Bicycle Ct, York, SC 29745Off Market
- $435,0003 bd2 ba2k sqft1363 Bicycle Ct, York, SC 29745Sold
- $367,5003 bd2 ba1.6k sqft1409 Bicycle Ct, York, SC 29745Sold
- $383,3003 bd2 ba1.4k sqft1347 Bicycle Ct, York, SC 29745Off Market
- $407,000-- bd2 ba1.6k sqft1419 Bicycle Ct, York, SC 29745Off Market
A local agent can set up tours, give advice and negotiate with sellers.
Similar homes
- $300,0003 bd2 ba1.3k sqft400 Brookhollow Dr, York, SC 29745For Sale
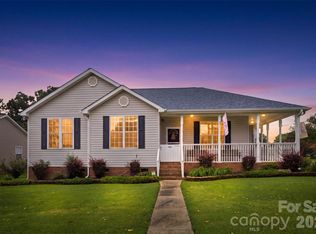
 MLS ID #4414021, Constance Bailes, Homeland Realty Group LLC. Canopy MLS as distributed by MLS GRID
 - $368,0003 bd2 ba1.4k sqft208 Victoria Cir, York, SC 29745For Sale
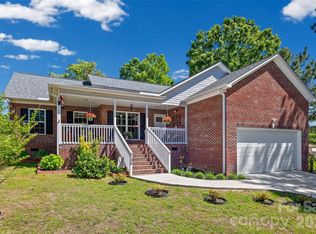 MLS ID #4381386, Lynne Comer, Howard Hanna Allen Tate Rock Hill. Canopy MLS as distributed by MLS GRID
 - $439,9003 bd2 ba1.9k sqft447 Partridge Pl, York, SC 29745For Sale
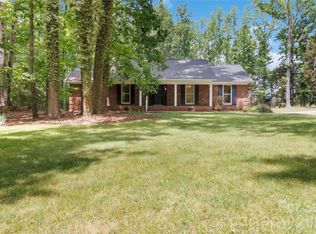 MLS ID #4378725, Sherry Miller Jernigan, Howard Hanna Allen Tate Rock Hill. Canopy MLS as distributed by MLS GRID
 - $395,0003 bd2 ba1.7k sqft6860 Mandarin Dr, Rock Hill, SC 29732For Sale
 MLS ID #4412258, Ashley Pettit, Real Broker, LLC. Canopy MLS as distributed by MLS GRID
 - $325,0003 bd2 ba1.4k sqft808 Chipmeadow Ln, York, SC 29745For SaleMLS ID #4401341, Kara Winn, Rinehart Realty Corporation. Canopy MLS as distributed by MLS GRID
- $345,0004 bd3 ba2.2k sqft254 Austen Lakes Dr, York, SC 29745For SaleMLS ID #4413205, Landon House, Keller Williams Unified. Canopy MLS as distributed by MLS GRID
- $350,0003 bd2 ba1.5k sqft1254 Holland Rd, Rock Hill, SC 29732For SaleMLS ID #4405830, Nathan Moss, Dickson & Associates Realtors. Canopy MLS as distributed by MLS GRID
- $415,0003 bd2 ba1.7k sqft1177 Galway Ln, Clover, SC 29710For SaleMLS ID #4411021, Christy Stone, Keller Williams Connected. Canopy MLS as distributed by MLS GRID
- $525,0003 bd2 ba2.1k sqft312 Tradewinds Ln, York, SC 29745For SaleMLS ID #4388342, Jay White, Keller Williams Ballantyne Area. Canopy MLS as distributed by MLS GRID
- $420,0004 bd3 ba2k sqft4287 Erby Rd, Rock Hill, SC 29730For SaleMLS ID #4373903, Sean McGovern, Keller Williams Ballantyne Area. Canopy MLS as distributed by MLS GRID
- $360,0003 bd2 ba1.7k sqft4603 Brewington Pkwy, Rock Hill, SC 29732For SaleMLS ID #4411017, Susan Lineberger, Howard Hanna Allen Tate Charlotte South. Canopy MLS as distributed by MLS GRID
- $420,0003 bd3 ba2.2k sqft2225 Sussex Rd, York, SC 29745For SaleMLS ID #4392262, Deanna Terry, Rinehart Realty Corporation. Canopy MLS as distributed by MLS GRID
- $399,0004 bd3 ba1.8k sqft277 Westerwood Dr, Rock Hill, SC 29732For SaleMLS ID #4392091, Genya Helms, Dickens Mitchener & Associates Inc. Canopy MLS as distributed by MLS GRID
- $362,0003 bd2 ba1.8k sqft5022 Meanna Dr, Clover, SC 29710For SaleMLS ID #4407232, Lynne Comer, Howard Hanna Allen Tate Rock Hill. Canopy MLS as distributed by MLS GRID
- $304,5003 bd3 ba2.2k sqft773 Gants Rd, York, SC 29745For SaleMLS ID #4398100, Sheryl Love, NorthGroup Real Estate LLC. Canopy MLS as distributed by MLS GRID
- $429,0003 bd3 ba1.6k sqft1805 Lillian Ln, Fort Mill, SC 29708For SaleMLS ID #4411780, Jill Moyer, Redfin Corporation. Canopy MLS as distributed by MLS GRID
- $395,0003 bd3 ba2.2k sqft5763 Highway 97, Hickory Grove, SC 29717For SaleMLS ID #4372634, Kim Bigach, Keller Williams Connected. Canopy MLS as distributed by MLS GRID
- $369,0003 bd3 ba1.9k sqft1248 Century Dr, Clover, SC 29710For SaleMLS ID #4400191, Brian Harris, Keller Williams Connected. Canopy MLS as distributed by MLS GRID
- $440,0004 bd3 ba2.5k sqft1655 Durant Dr, Rock Hill, SC 29732For SaleMLS ID #4314632, Luciana Merchant, Corcoran HM Properties. Canopy MLS as distributed by MLS GRID
- $439,9003 bd2 ba1.6k sqft684 Pitts Rd, Catawba, SC 29704For SaleMLS ID #4403837, Danielle Childers, Homeland Realty Group LLC. Canopy MLS as distributed by MLS GRID
