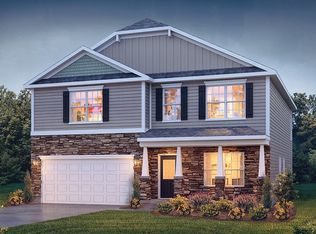
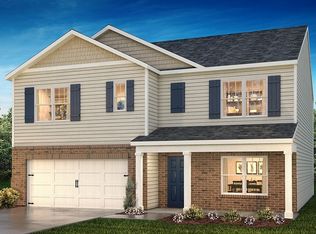
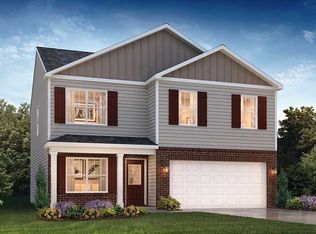
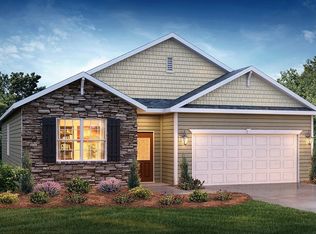
Woodglen is a charming new community, located in the Award-winning Wren School district, just 3 minutes off I-85, Centrally located between Greenville and Anderson, conveniently 20 minutes to either area. Both cities well-known for their dining and entertainment options, the area has a true sense of community. Offering the serenity of being away from the city but conveniently close to all lakes, parks, mountains, or entertainment needed. Woodglen will have a community swimming pool, Pickleball Courts and a dressing cabana and offer several thoughtfully designed floor plans that feature superior craftsmanship and loaded with included features. With these combinations, Woodglen is sure to be the perfect place to call home! With these combinations, Woodglen is sure to be the perfect place to call home! The brand new Penwell floor plan is quickly becoming a customer favorite. With a spacious open concept design, it has all of the essentials you need to live comfortably. You are first greeted with a rocking chair style front porch. As you enter the home, you have a flex room that's perfect for a home office or formal dining room. Continue through the home and discover a kitchen that will make you say "WOW!" with its large kitchen island, granite countertops, stainless steel appliances including agas stove and a generously sized pantry. The kitchen is open to a spacious family room with its cozy gas logs. An 8x15 back patio with a fully sodded back yard, perfect for enjoying your morning coffee and hosting outdoor cookouts. Upstairs there are 4 spacious bedrooms, 3 with walk-in closets, an open loft space and your laundry room is conveniently located upstairs. You won't believe all the closet space in this home. The owner's suite bath is a dream with its tall double vanities, large 5' shower, a relaxing soaker tub and a huge walk-in closet.
Sold for $339,900
Zillow last checked:
Listing updated:
Bought with:
Laurie Santamaria, 92453
Lake Life Realty - Bountyland
Source: WUMLS,MLS#: 20271984 Originating MLS: Western Upstate Association of Realtors
Originating MLS: Western Upstate Association of RealtorsPrice history
| Date | Event | Price |
|---|---|---|
| 6/25/2024 | Sold | $339,900$156/sqft |
Source:  WUMLS #20271984 Report a problem WUMLS #20271984 Report a problem | ||
| 5/24/2024 | Pending sale | $339,900$156/sqft |
Source:  Greater Greenville AOR #1520554 Report a problem Greater Greenville AOR #1520554 Report a problem | ||
| 3/22/2024 | Price change | $339,900-1.2%$156/sqft |
Source: Greater Greenville AOR #1520554 Report a problem | ||
| 3/4/2024 | Listed for sale | $344,140$158/sqft |
Source: Greater Greenville AOR #1520554 Report a problem | ||
Get a cash offer in 3 minutes
Find out how much your home could sell for in as little as 3 minutes with a no-obligation cash offer.
Estimated market value
$331,700
