Skip main navigation
Closed
  • $470,000

    416 Taberon Rd, Peachtree City, GA 30269

    4beds
    2,339sqft
    Single Family Residence
    Built in 1992
    0.53 Acres Lot
    $545,300 Zestimate®
    $201/sqft
    $3,097 Estimated rent

    Home value

    $545,300

    $518,000 - $573,000

    $3,097/mo

    Zestimate® history
    Loading
    Loading...

    Owner options

    List your home for rent

    $3,097/mo

    Rent Zestimate®

    Find your next renter with Zillow Rental Manager. Plus, with online applications, you can quickly screen prospective tenants – for free.

    Learn more

    $3,097/mo

    Rent Zestimate®

    Refinance and save

    $2,827/mo

    Est. payment

    Refinancing to a lower rate could help reduce your monthly payments and save thousands over the life of the loan.

    See today's rates

    $2,827/mo

    Est. payment

    Explore your selling options

    Work with a Zillow partner agent

    Leverage their expertise and Zillow's premium Showcase listings to get your home seen by more buyers.

    Get started

    List with your own agent

    Get your home in front of millions of buyers by listing it on Zillow.

    Learn how to do it

    Sell it yourself

    Take full control of how buyers see your home on Zillow by listing For Sale by Owner (FSBO).

    List your home

    What's special

    Separate showerOpen loft areaWalk-in closetSoaking tubSeparate dining areaFlexible upper level layoutSpacious lot
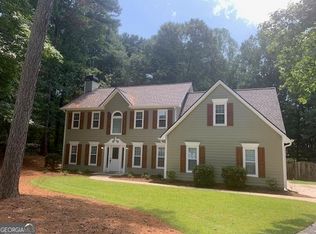
    Traditional Home with Potential, Ideal for Renovation Enthusiasts! Located conveniently in North Peachtree City, this traditional home sits on a spacious lot at the end of a quiet cul-de-sac. Boasting both a family room and a living room, along with a separate dining area and a powder room on the main level, the house offers plenty of living space for families and entertaining. While the home requires some TLC and updating, it offers a promising layout. The main level features distinct living areas, providing ample room for relaxation and gatherings. The kitchen, equipped with stainless steel appliances, is functional and ready for customization. On the upper level, you'll find the owner's suite complete with a walk-in closet and an en suite bathroom featuring dual vanity sinks, a separate shower, and a soaking tub for ultimate comfort and convenience. Additionally, two secondary bedrooms share a full bathroom. The upper level also includes an open loft area as well as a media/bonus/bedroom, offering versatile spaces that can be tailored to your specific needs. Beyond the interior, the property's appeal is enhanced by its proximity to the Golf Cart path, granting easy access to Peachtree City's extensive network of paved pathways. Moreover, the home is within walking distance to the Kedron Aquatic Center, making it an ideal choice for those seeking recreational opportunities. This home presents an excellent opportunity for renovation enthusiasts to create a personalized space tailored to their lifestyle. With its well-defined living areas and a flexible upper level layout, this property holds the potential to become a stylish and comfortable residence with the right touches and updates. *Trane XR21 HVAC unit worth $25k+ NEW and was installed only 5 years ago with a 10 yr manufacturer warranty.

    Zillow last checked:

    Listing updated:

    Listed by:

    Steven Cooper 678-595-4476,

    Dwelli

    Bought with:

    Leslie McClelland, 339773

    Coldwell Banker Bullard Realty

    Source: GAMLS,MLS#: 20153127MLS Logo

    Facts & features

    Interior

    Bedrooms & bathrooms
    • Bedrooms: 4
    • Bathrooms: 3
    • Full bathrooms: 2
    • 1/2 bathrooms: 1
    Dining room
    • Features: Dining Rm/Living Rm Combo
    Kitchen
    • Features: Breakfast Area
    Heating
    • Natural Gas
    Cooling
    • Ceiling Fan(s), Central Air, Whole House Fan
    Appliances
    • Included: Dishwasher, Disposal, Microwave, Oven/Range (Combo), Stainless Steel Appliance(s)
    • Laundry: In Kitchen
    Features
    • High Ceilings
    • Flooring: Hardwood
    • Basement: None
    • Attic: Pull Down Stairs
    • Number of fireplaces: 1
    Interior area
    • Total structure area: 2,339
    • Total interior livable area: 2,339 sqft
    • Finished area above ground: 2,339
    • Finished area below ground: 0

    Property

    Parking
    • Total spaces: 2
    • Parking features: Attached, Garage Door Opener, Garage, Kitchen Level
    • Has attached garage: Yes
    Features
    • Levels: Two
    • Stories: 2
    • Patio & porch: Screened, Patio
    • Fencing: Privacy
    Lot
    • Size: 0.53 Acres
    • Features: Cul-De-Sac
    Details
    • Parcel number: 073502010

    Construction

    Type & style
    • Home type: SingleFamily
    • Architectural style: Traditional
    • Property subtype: Single Family Residence
    Materials
    • Press Board
    • Roof: Composition
    Condition
    • Resale
    • New construction: No
    • Year built: 1992

    Utilities & green energy

    • Sewer: Public Sewer
    • Water: Public
    • Utilities for property: Cable Available, Electricity Available, High Speed Internet, Natural Gas Available

    Community & neighborhood

    Community
    • Community features: Street Lights
    Location
    • Region: Peachtree City
    • Subdivision: Emerling Grove

    Other

    Other facts
    • Listing agreement: Exclusive Right To Sell
    • Listing terms: Cash,Conventional,FHA,VA Loan

    Price history

    DateEventPrice
    11/29/2023Sold$470,000$201/sqft
    Source: GAMLS #20153127 Report a problem
    11/4/2023Pending sale$470,000$201/sqft
    Source: GAMLS #20153127 Report a problem
    10/18/2023Listed for sale$470,000+45.6%$201/sqft
    Source: GAMLS #20153127 Report a problem
    5/31/2018Sold$322,735+9.4%$138/sqft
    Source: Public Record Report a problem
    2/1/2009Listing removed$295,000$126/sqft
    Source: Keller Williams Realty #02532011 Report a problem
    9/30/2008Listed for sale$295,000+7.3%$126/sqft
    Source: Keller Williams Realty #02532011 Report a problem
    7/27/2006Sold$274,900$118/sqft
    Source: Public Record Report a problem

    Public tax history

    YearProperty taxesTax assessment
    2025$6,223 +13.2%$226,393 +20.4%
    2024$5,497 -21.9%$188,000 -19%
    2023$7,042 +31.3%$232,120 +31.1%
    2022$5,362 +18.3%$177,040 +19.9%
    2021$4,534 +4.6%$147,600 +5.8%
    2020$4,333 +7.1%$139,560 +8.1%
    2019$4,047 +5.4%$129,080 +7.1%
    2018$3,840 $120,520 +3.6%
    2017$3,840 +9.9%$116,360 +10.9%
    2016$3,494 $104,960 +7.5%
    2015$3,494 +10.3%$97,640 +6.2%
    2014$3,167 $91,920 +3.2%
    2013$3,167 +0.8%$89,080 -1.6%
    2012$3,141 -4%$90,560 -4.4%
    2011$3,271 +2.7%$94,720 -0.7%
    2010$3,184 -6.9%$95,400 -5.4%
    2009$3,420 +6%$100,800
    2008$3,227 +5.3%$100,800
    2007$3,064 $100,800 +1.7%
    2006-- $99,156 +2.6%
    2005-- $96,636 +8.7%
    2004$2,757 $88,884 +2.7%
    2003-- $86,540 +8.8%
    2002$2,376 -0.6%$79,532 +3%
    2001$2,390 -2.8%$77,184 +3.6%
    2000$2,458 $74,468

    Find assessor info on the county website

    Neighborhood: 30269

    Nearby schools

    GreatSchools rating
    Schools provided by the listing agent
    • Elementary: Kedron
    • Middle: Booth
    • High: Mcintosh

    Source: GAMLS. This data may not be complete. We recommend contacting the local school district to confirm school assignments for this home.

    Get a cash offer in 3 minutes
    Find out how much your home could sell for in as little as 3 minutes with a no-obligation cash offer.
    Estimated market value
    $545,300
    Get a cash offer in 3 minutes
    Find out how much your home could sell for in as little as 3 minutes with a no-obligation cash offer.
    Estimated market value
    $545,300