Welcome to your bright and airy haven in the heart of Broadview Heights! This stunning remodeled end unit townhouse is a beacon of light with an abundance of widows, flooding each room with natural sunlight and offering picturesque views of the surrounding greenery. Step inside and be greeted by a fresh canvas of new carpet, paint, exuding a sense of crispness and modernity throughout. Every corner of this home has been lovingly rejuvenated with new light fixtures, illuminating the space with a warm ambiance that's perfect for cozy evenings or entertaining guests. The spacious living area beckons you to unwind and relax, while the adjacent dining space provides an inviting setting for enjoying those home-cooked meals with loved ones. The kitchen boasts new LTV flooring, offering durability and style, making meal prep a joy in this sleep and functional space. Upstairs, two generously sized bedrooms await, each offering a tranquil retreat from the hustle and bustle of everyday life. The master bedroom features ample closet space and lots of windows, creating a serene sanctuary for restful nights and lazy weekend mornings. Outside, a private patio off of the kitchen provides the ideal spot for sipping your morning coffee or enjoying al fresco dining in the warm summer months. With easy access to nearby amenities, including shopping, dining, parks, and top-rated schools, this townhouse offers the perfect blend of convenience and comfort. Don't miss your chance to make this exquisite townhouse your own. Schedule a showing today and prepare to fall in love with your new home sweet home in Broadview Heights.
Closed
$198,000
416 Tollis Pkwy, Broadview Heights, OH 44147
2beds
1,292sqft
Condominium
Built in 1999
-- sqft lot
$216,100 Zestimate®
$153/sqft
$2,095 Estimated rent
Home value
$216,100
$205,000 - $227,000
$2,095/mo
Zestimate® history
Owner options
List your home for rent
$2,095/mo
Rent Zestimate®
Find your next renter with Zillow Rental Manager. Plus, with online applications, you can quickly screen prospective tenants – for free.
$2,095/mo
Rent Zestimate®
Refinance and save
$1,653/mo
Est. payment
Refinancing to a lower rate could help reduce your monthly payments and save thousands over the life of the loan.
$1,653/mo
Est. payment
Explore your selling options
Work with a Zillow partner agent
Leverage their expertise and Zillow's premium Showcase listings to get your home seen by more buyers.
Get startedList with your own agent
Get your home in front of millions of buyers by listing it on Zillow.
Learn how to do itSell it yourself
Take full control of how buyers see your home on Zillow by listing For Sale by Owner (FSBO).
List your homeWhat's special
Zillow last checked:
Listing updated:
Listed by:
Christine N Deeter christinendeeter@gmail.com330-590-0922,
Russell Real Estate Services
Bought with:
Julie T Cox, 2016001648
RE/MAX Crossroads Properties
Source: MLS Now,MLS#: 5036489 Originating MLS: Akron Cleveland Association of REALTORS
Originating MLS: Akron Cleveland Association of REALTORSFacts & features
Interior
Bedrooms & bathrooms
- Bedrooms: 2
- Bathrooms: 2
- Full bathrooms: 1
- 1/2 bathrooms: 1
- Main level bathrooms: 1
Primary bedroom
- Description: Master BR freshly painted with new carpet. Walk in closet.,Flooring: Carpet
- Level: Third
- Dimensions: 17.68 x 11.92
Bedroom
- Description: Bedroom facing the street. light and bright. Freshly painted with new carpet.,Flooring: Carpet
- Level: Third
- Dimensions: 9.91 x 10.79
Primary bathroom
- Description: Flooring: Luxury Vinyl Tile
- Level: Second
- Dimensions: 9.13 x 5.13
Bathroom
- Description: Spacious bathroom with tub/shower.,Flooring: Luxury Vinyl Tile
- Level: Third
- Dimensions: 7.95 x 5.12
Eat in kitchen
- Description: Galley kitchen with sliding doors opening to small patio. New laminate flooring.,Flooring: Luxury Vinyl Tile
- Level: Second
- Dimensions: 13.26 x 9.33
Kitchen
- Description: Galley kitchen with sliding door to patio, perfect for a small grill or table/chairs.,Flooring: Luxury Vinyl Tile
- Level: Second
Laundry
- Description: Room for washer/dryer,Flooring: Linoleum
- Level: Third
Living room
- Description: Spacious living room with lots of windows and new carpet.,Flooring: Carpet
- Level: Second
- Dimensions: 25.19 x 15.73
Other
- Description: Small front foyer with new light fixture, tile floor, new carpet up the stairs. Door to garage,Flooring: Carpet,Tile
- Level: First
Other
- Description: Freshly painted patio off of kitchen, perfect for morning coffee or dinner at night.
- Level: Second
- Dimensions: 9.06 x 5.51
Pantry
- Description: Small pantry with shelving
- Level: Second
Heating
- Forced Air
Cooling
- Central Air
Appliances
- Included: Freezer, Disposal, Range, Refrigerator, Washer
- Laundry: See Remarks
Features
- Open Floorplan, Storage
- Windows: Screens
- Has basement: No
- Has fireplace: No
Interior area
- Total structure area: 1,292
- Total interior livable area: 1,292 sqft
- Finished area above ground: 1,292
Property
Parking
- Total spaces: 2
- Parking features: Attached, Direct Access, Garage, Guest, Inside Entrance, Shared Driveway, Garage Faces Side
- Attached garage spaces: 2
Features
- Levels: Three Or More
- Patio & porch: Covered, Patio
- Fencing: None
Lot
- Size: 26 Square Feet
- Dimensions: 276,606/65
- Features: Corner Lot
Details
- Parcel number: 58122822
- Special conditions: Standard
Construction
Type & style
- Home type: Condo
- Architectural style: Other
- Property subtype: Condominium
- Attached to another structure: Yes
Materials
- Aluminum Siding
- Foundation: Slab
- Roof: Asphalt
Condition
- Updated/Remodeled
- Year built: 1999
Utilities & green energy
- Sewer: Public Sewer
- Water: Public
Community & HOA
Community
- Security: Smoke Detector(s)
HOA
- Has HOA: Yes
- Services included: Association Management, Maintenance Grounds, Reserve Fund, Snow Removal
- HOA fee: $192 monthly
- HOA name: Sturbridge Crossings Condominium Iii Unit Owners A
Location
- Region: Broadview Heights
Financial & listing details
- Price per square foot: $153/sqft
- Tax assessed value: $165,200
- Annual tax amount: $2,852
- Date on market: 5/10/2024
- Cumulative days on market: 42 days
- Listing terms: Conventional,FHA,VA Loan
Price history
| Date | Event | Price |
|---|---|---|
| 6/19/2024 | Sold | $198,000+4.2%$153/sqft |
Source:  MLS Now #5036489 Report a problem MLS Now #5036489 Report a problem | ||
| 5/20/2024 | Contingent | $190,000$147/sqft |
Source: MLS Now #5036489 Report a problem | ||
| 5/10/2024 | Listed for sale | $190,000+18900%$147/sqft |
Source: MLS Now #5036489 Report a problem | ||
| 8/15/2019 | Sold | $1,000$1/sqft |
Source:  MLS Now #4120745 Report a problem MLS Now #4120745 Report a problem | ||
| 8/10/2019 | Listing removed | $1,000$1/sqft |
Source: OwnerLand Realty, Inc. #4120745 Report a problem | ||
| 8/1/2019 | Listed for rent | $1,000$1/sqft |
Source: OwnerLand Realty, Inc. #4120745 Report a problem | ||
| 1/23/2018 | Sold | $1,000-99.1%$1/sqft |
Source: MLS Now #3960494 Report a problem | ||
| 1/21/2018 | Listing removed | $1,000$1/sqft |
Source: OwnerLand Realty, Inc. #3960494 Report a problem | ||
| 1/14/2018 | Price change | $1,000-9.1%$1/sqft |
Source: OwnerLand Realty, Inc. #3960494 Report a problem | ||
| 12/6/2017 | Listed for rent | $1,100+15.8%$1/sqft |
Source: OwnerLand Realty, Inc. #3960494 Report a problem | ||
| 8/2/2014 | Listing removed | $950$1/sqft |
Source: Russell Real Estate Services #3638555 Report a problem | ||
| 7/22/2014 | Listed for rent | $950$1/sqft |
Source: Russell Real Estate Services #3638555 Report a problem | ||
| 6/25/2010 | Sold | $113,500-14%$88/sqft |
Source: Public Record Report a problem | ||
| 8/20/2009 | Listing removed | $132,000$102/sqft |
Source: NextHome, Inc. #2476580 Report a problem | ||
| 7/30/2009 | Price change | $132,000-1.5%$102/sqft |
Source: NextHome, Inc. #2476580 Report a problem | ||
| 6/20/2009 | Price change | $134,000-1.4%$104/sqft |
Source: NextHome, Inc. #2476580 Report a problem | ||
| 4/30/2009 | Listed for sale | $135,900+7.4%$105/sqft |
Source: Listhub #2476580 Report a problem | ||
| 5/8/2002 | Sold | $126,500+7.3%$98/sqft |
Source: Public Record Report a problem | ||
| 3/5/1999 | Sold | $117,900$91/sqft |
Source: Public Record Report a problem | ||
Public tax history
| Year | Property taxes | Tax assessment |
|---|---|---|
| 2025 | $3,152 +0% | $57,820 |
| 2024 | $3,151 +10.5% | $57,820 +30.6% |
| 2023 | $2,852 +0.6% | $44,280 |
| 2022 | $2,836 | $44,280 |
Find assessor info on the county website
Neighborhood: 44147
Nearby homes
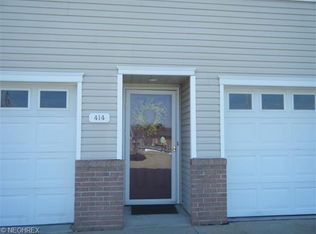
- $211,1002 bd2 ba1.2k sqft414 Tollis Pkwy, Broadview Heights, OH 44147Off Market
- $219,9002 bd2 ba1.4k sqft418 Tollis Pkwy, Broadview Heights, OH 44147Off Market
- $228,6002 bd2 ba1.5k sqft412 Tollis Pkwy, Broadview Heights, OH 44147Off Market
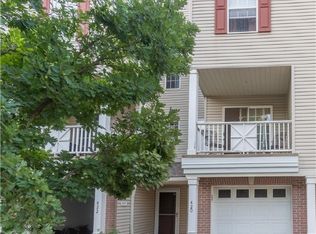
- $202,0002 bd3 ba1.3k sqft420 Tollis Pkwy, Broadview Heights, OH 44147Sold
- $209,4002 bd3 ba1.4k sqft424 Tollis Pkwy, Broadview Heights, OH 44147Off Market
- $220,0002 bd2 ba1.4k sqft410 Tollis Pkwy, Broadview Heights, OH 44147Off Market
- $197,4002 bd3 ba1.4k sqft422 Tollis Pkwy, Broadview Heights, OH 44147Off Market
- $205,9002 bd3 ba1.2k sqft426 Tollis Pkwy, Broadview Heights, OH 44147Off Market
Nearby schools
GreatSchools rating
- 8/10Brecksville-Broadview Heights Elementary SchoolGrades: PK-5Distance: 2 mi
- 9/10Brecksville-Broadview Heights Middle SchoolGrades: 6-8Distance: 2.3 mi
- 9/10Brecksville-Broadview Heights High SchoolGrades: 9-12Distance: 2.2 mi
Schools provided by the listing agent
- District: Brecksville-Broadview - 1806
Source: MLS Now. This data may not be complete. We recommend contacting the local school district to confirm school assignments for this home.
Get a cash offer in 3 minutes
Find out how much your home could sell for in as little as 3 minutes with a no-obligation cash offer.
Estimated market value
$216,100
Get a cash offer in 3 minutes
Find out how much your home could sell for in as little as 3 minutes with a no-obligation cash offer.
Estimated market value
$216,100
- Ohio
- Cuyahoga County
- Broadview Heights
- 44147
- 416 Tollis Pkwy
Nearby cities
Nearby zip codes
Other Broadview Heights Topics
- Apartments for Rent in 44147
- Houses for Sale in 44147
- Houses for Rent in 44147
- 44147 Real Estate
- Broadview Heights Condos
- Houses for Sale in Broadview Heights
- Newest Listings in Broadview Heights
- Broadview Heights Home Values
- Broadview Heights Real Estate Agents
- Broadview Heights Refinance
- Broadview Heights Mortgage Rates
