Skip main navigation
Sold for $345,000
  • $345,000

    416 Topeka Ave, Capitol Heights, MD 20743

    3beds
    1,950sqft
    Single Family Residence
    Built in 1958
    6,594 Square Feet Lot
    $342,200 Zestimate®
    $177/sqft
    $3,343 Estimated rent

    Home value

    $342,200

    $305,000 - $387,000

    $3,343/mo

    Zestimate® history
    Loading
    Loading...

    Owner options

    List your home for rent

    $3,343/mo

    Rent Zestimate®

    Find your next renter with Zillow Rental Manager. Plus, with online applications, you can quickly screen prospective tenants – for free.

    Learn more

    $3,343/mo

    Rent Zestimate®

    Refinance and save

    $2,167/mo

    Est. payment

    Refinancing to a lower rate could help reduce your monthly payments and save thousands over the life of the loan.

    See today's rates

    $2,167/mo

    Est. payment

    Explore your selling options

    Work with a Zillow partner agent

    Leverage their expertise and Zillow's premium Showcase listings to get your home seen by more buyers.

    Get started

    List with your own agent

    Get your home in front of millions of buyers by listing it on Zillow.

    Learn how to do it

    Sell it yourself

    Take full control of how buyers see your home on Zillow by listing For Sale by Owner (FSBO).

    List your home

    What's special

    Electric fireplacePrivate fenced backyardCustom cabinetryGleaming hardwood floorsStainless steel appliancesCeiling fansLarge driveway
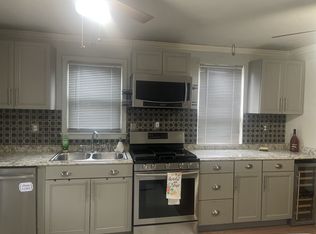
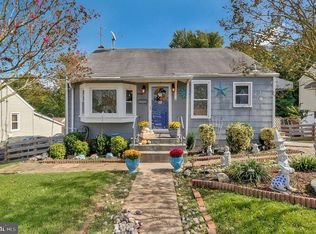
    Welcome to this charming and beautifully updated Cape Cod home that offers much more than meets the eye. Nestled on a no-through street, this delightful NO-HOA property provides plenty of space and modern comforts. As you step inside, you’ll find the heart of the home—an updated kitchen featuring custom cabinetry, stainless steel appliances, and abundant natural light. A convenient side entrance makes daily living a breeze. The gleaming hardwood floors seamlessly connect the kitchen to the cozy living room, complete with an electric fireplace that adds warmth and ambiance. The main level also includes two comfortable bedrooms, both with hardwood flooring and ceiling fans, along with a full bathroom with a relaxing tub. Upstairs, the spacious third bedroom awaits, offering versatility and plenty of storage. The freshly renovated lower level is a showstopper, featuring durable and stylish LVP flooring, crisp light-gray walls, and a newly remodeled half bathroom. This fully finished space can be transformed into whatever you need—a spare room, office, gym, or hangout space. With a walk-out exit to a covered porch, you’ll enjoy easy access to the private, fenced backyard—perfect for gardening, playing, or simply relaxing. Additional features include a large driveway and ample street parking. Located just blocks from the metro and minutes from the vibrant energy of Washington, D.C., this home offers the best of both convenience and harmony.

    Zillow last checked:

    Listing updated:

    Listed by:

    Martina Moutawakkil 202-812-9933,

    Samson Properties,

    Listing Team: Fox Homes Team

    Bought with:

    Tiana Weekes, 648533

    Exit Landmark Realty

    Source: Bright MLS,MLS#: MDPG2127400MLS Logo

    Facts & features

    Interior

    Bedrooms & bathrooms
    • Bedrooms: 3
    • Bathrooms: 2
    • Full bathrooms: 1
    • 1/2 bathrooms: 1
    • Main level bathrooms: 1
    • Main level bedrooms: 2
    Basement
    • Area: 780
    Heating
    • Central, Natural Gas
    Cooling
    • Ceiling Fan(s), Central Air, Window Unit(s), Electric
    Appliances
    • Included: Microwave, Dishwasher, Oven/Range - Electric, Stainless Steel Appliance(s), Refrigerator, Gas Water Heater
    • Laundry: In Basement, Lower Level
    Features
    • Bathroom - Tub Shower, Ceiling Fan(s), Combination Kitchen/Living, Entry Level Bedroom, Open Floorplan, Eat-in Kitchen, Kitchen - Table Space
    • Flooring: Ceramic Tile, Hardwood, Luxury Vinyl, Wood
    • Doors: Storm Door(s)
    • Windows: Bay/Bow
    • Basement: Finished,Heated,Improved,Interior Entry,Exterior Entry,Rear Entrance,Space For Rooms,Walk-Out Access,Windows
    • Has fireplace: No
    Interior area
    • Total structure area: 1,950
    • Total interior livable area: 1,950 sqft
    • Finished area above ground: 1,170
    • Finished area below ground: 780

    Property

    Parking
    • Total spaces: 2
    • Parking features: Driveway
    • Uncovered spaces: 2
    Accessibility
    • Accessibility features: None
    Features
    • Levels: Three
    • Stories: 3
    • Pool features: None
    • Fencing: Full
    Lot
    • Size: 6,594 Square Feet
    • Features: Backs to Trees, Front Yard, No Thru Street, Rear Yard
    Details
    • Additional structures: Above Grade, Below Grade
    • Parcel number: 17182060309
    • Zoning: RSF65
    • Special conditions: Standard

    Construction

    Type & style
    • Home type: SingleFamily
    • Architectural style: Cape Cod
    • Property subtype: Single Family Residence
    Materials
    • Frame
    • Foundation: Slab
    Condition
    • New construction: No
    • Year built: 1958

    Utilities & green energy

    • Sewer: Public Sewer
    • Water: Public

    Community & HOA

    Community
    • Subdivision: Palmer Heights
    HOA
    • Has HOA: No
    Location
    • Region: Capitol Heights

    Financial & listing details

    • Price per square foot: $177/sqft
    • Tax assessed value: $276,767
    • Annual tax amount: $4,113
    • Date on market: 10/11/2024
    • Listing agreement: Exclusive Right To Sell
    • Inclusions: The Fridge In The Basement Will Stay.
    • Exclusions: The Washer And Dryer, And The Kitchen Fridge Do Not Convey.
    • Ownership: Fee Simple

    Price history

    DateEventPrice
    1/10/2025Sold$345,000+1.5%$177/sqft
    Source: Bright MLS #MDPG2127400 Report a problem
    12/19/2024Contingent$340,000$174/sqft
    Source: Bright MLS #MDPG2127400 Report a problem
    12/16/2024Listed for sale$340,000$174/sqft
    Source: Bright MLS #MDPG2127400 Report a problem
    10/18/2024Contingent$340,000$174/sqft
    Source: Bright MLS #MDPG2127400 Report a problem
    10/11/2024Listed for sale$340,000+184.5%$174/sqft
    Source: Bright MLS #MDPG2127400 Report a problem
    4/7/2004Sold$119,500$61/sqft
    Source: Public Record Report a problem

    Public tax history

    YearProperty taxesTax assessment
    2025$4,635 +50.6%$285,033 +3%
    2024$3,078 +3.1%$276,767 +3.1%
    2023$2,986 $268,500
    2022$2,986 +17.1%$268,500 +17.1%
    2021$2,549 +9.4%$229,233 +9.4%
    2020$2,331 -6.2%$209,600 +25.4%
    2019$2,485 $167,200
    2018$2,485 +14.5%$167,200 +14.5%
    2017$2,170 -13.7%$146,000 +0.6%
    2016$2,513 $145,100 +0.6%
    2015$2,513 $144,200 +0.6%
    2014$2,513 $143,300
    2013-- $143,300
    2012-- $143,300 -12.9%
    2011-- $164,530
    2010-- $164,530
    2009-- $164,530 -15.4%
    2008-- $194,380 +13.8%
    2007-- $170,872 +16%
    2006-- $147,366 +19%
    2005-- $123,860 +6.3%
    2004-- $116,536
    2003-- $116,536 +14.4%
    2002-- $101,890 +1.8%
    2001-- $100,050
    Find assessor info on the county website

    Neighborhood: 20743

    Nearby schools

    GreatSchools rating
    Schools provided by the listing agent
    • District: Prince George's County Public Schools

    Source: Bright MLS. This data may not be complete. We recommend contacting the local school district to confirm school assignments for this home.

    Get pre-qualified for a loan
    At Zillow Home Loans, we can pre-qualify you in as little as 5 minutes with no impact to your credit score.

    An equal housing lender. NMLS #10287.