Major PRICE IMPROVEMENT!! Welcome to this beautifully maintained 3-bedroom, 2-bathroom home that offers both confort and functionality in one of the area's most desirable communities. Designed with an Open Floor Plan, this residence is perfect for both entertaining and everyday living. A dedicated office provides the ideal space for working from home, while the expansive kitchen impresses with tall cabinets, granite countertops, a spacious pantry, and vaulted ceilings that create a bright, airy atmosphere. The primary suite is a true retreat featuring an en-suite bathroom and large walk-in closet. 2 additional bedrooms provides space for a growing family. Step outdoor to a screened-in back porch, where you can relax and enjoy peaceful mornings and evenings. At the front of the home, you'll find an open park, adding tranquil, welcoming setting. VERY MOTIVATED!!!!!!!
Sold for $455,000
$455,000
416 Treasure Ln, Sanford, FL 32771
3beds
2,029sqft
Single Family Residence
Built in 2016
6,000 Square Feet Lot
$449,400 Zestimate®
$224/sqft
$2,645 Estimated rent
Home value
$449,400
$409,000 - $494,000
$2,645/mo
Zestimate® history
Owner options
List your home for rent
$2,645/mo
Rent Zestimate®
Find your next renter with Zillow Rental Manager. Plus, with online applications, you can quickly screen prospective tenants – for free.
$2,645/mo
Rent Zestimate®
Refinance and save
$3,125/mo
Est. payment
Refinancing to a lower rate could help reduce your monthly payments and save thousands over the life of the loan.
$3,125/mo
Est. payment
Explore your selling options
Work with a Zillow partner agent
Leverage their expertise and Zillow's premium Showcase listings to get your home seen by more buyers.
Get startedList with your own agent
Get your home in front of millions of buyers by listing it on Zillow.
Learn how to do itSell it yourself
Take full control of how buyers see your home on Zillow by listing For Sale by Owner (FSBO).
List your homeWhat's special
En-suite bathroomDedicated officeGranite countertopsOpen parkOpen floor planVaulted ceilingsExpansive kitchen
Zillow last checked:
Listing updated:
Listed by:
Linda Rosen 321-663-6928,
CHARLES RUTENBERG REALTY ORLANDO 407-622-2122
Bought with:
Trace Christian, III, 3492772
COLDWELL BANKER REALTY
Source: Stellar MLS,MLS#: O6336590 Originating MLS: Orlando Regional
Originating MLS: Orlando Regional
Facts & features
Interior
Bedrooms & bathrooms
- Bedrooms: 3
- Bathrooms: 2
- Full bathrooms: 2
Primary bedroom
- Features: Ceiling Fan(s), En Suite Bathroom, Walk-In Closet(s)
- Level: First
- Area: 255 Square Feet
- Dimensions: 15x17
Bedroom 3
- Features: Built-in Closet
- Level: First
- Area: 144 Square Feet
- Dimensions: 12x12
Primary bathroom
- Features: Dual Sinks, Exhaust Fan, Granite Counters, Water Closet/Priv Toilet
- Level: First
Bathroom 2
- Features: Built-in Closet
- Level: First
- Area: 144 Square Feet
- Dimensions: 12x12
Balcony porch lanai
- Features: Ceiling Fan(s)
- Level: First
Den
- Level: First
- Area: 168 Square Feet
- Dimensions: 12x14
Dining room
- Level: First
- Area: 99 Square Feet
- Dimensions: 9x11
Kitchen
- Features: Breakfast Bar, Granite Counters, Pantry
- Level: First
Living room
- Level: First
- Area: 196 Square Feet
- Dimensions: 14x14
Heating
- Electric
Cooling
- Central Air
Appliances
- Included: Dryer, Microwave, Range, Refrigerator, Washer
- Laundry: Laundry Room
Features
- Ceiling Fan(s), Eating Space In Kitchen, High Ceilings, Kitchen/Family Room Combo, Solid Surface Counters, Split Bedroom, Tray Ceiling(s), Walk-In Closet(s)
- Flooring: Ceramic Tile, Laminate
- Has fireplace: No
Interior area
- Total structure area: 2,730
- Total interior livable area: 2,029 sqft
Property
Parking
- Total spaces: 2
- Parking features: Garage - Attached
- Attached garage spaces: 2
Features
- Levels: One
- Stories: 1
- Exterior features: Irrigation System, Lighting
- Has view: Yes
- View description: Park/Greenbelt
Lot
- Size: 6,000 Square Feet
- Features: City Lot
Details
- Parcel number: 2119305TT00000230
- Zoning: X
- Special conditions: None
Construction
Type & style
- Home type: SingleFamily
- Property subtype: Single Family Residence
Materials
- Block, Concrete
- Foundation: Block
- Roof: Shingle
Condition
- New construction: No
- Year built: 2016
Utilities & green energy
- Sewer: Public Sewer
- Water: None
- Utilities for property: BB/HS Internet Available, Cable Available, Electricity Connected, Sewer Connected, Water Connected
Community & HOA
Community
- Features: Park, Pool
- Pet fee: $0 monthly
- Subdivision: THORNBROOKE PH 1
HOA
- Has HOA: Yes
- Amenities included: Park, Pool
- HOA fee: $77 monthly
- HOA name: Bono & Associates
- HOA phone: 407-233-3560
Location
- Region: Sanford
Financial & listing details
- Price per square foot: $224/sqft
- Tax assessed value: $399,320
- Annual tax amount: $4,043
- Date on market: 8/18/2025
- Cumulative days on market: 101 days
- Listing terms: Cash,Conventional,FHA,VA Loan
- Ownership: Fee Simple
- Total actual rent: 0
- Electric utility on property: Yes
- Road surface type: Asphalt
Price history
| Date | Event | Price |
|---|---|---|
| 12/29/2025 | Sold | $455,000-3.2%$224/sqft |
Source:  Stellar MLS #O6336590 Report a problem Stellar MLS #O6336590 Report a problem | ||
| 11/30/2025 | Pending sale | $470,000$232/sqft |
Source: Stellar MLS #O6336590 Report a problem | ||
| 11/16/2025 | Price change | $470,000-2.2%$232/sqft |
Source: Stellar MLS #O6336590 Report a problem | ||
| 10/5/2025 | Price change | $480,500-0.5%$237/sqft |
Source: Stellar MLS #O6336590 Report a problem | ||
| 9/10/2025 | Price change | $482,900-1.4%$238/sqft |
Source: Stellar MLS #O6336590 Report a problem | ||
| 8/18/2025 | Listed for sale | $489,999+78.4%$241/sqft |
Source: Stellar MLS #O6336590 Report a problem | ||
| 6/28/2016 | Sold | $274,700$135/sqft |
Source: Public Record Report a problem | ||
Public tax history
| Year | Property taxes | Tax assessment |
|---|---|---|
| 2025 | $4,280 +5.9% | $279,356 +2.9% |
| 2024 | $4,043 +3% | $271,483 +3% |
| 2023 | $3,927 +3% | $263,576 -26.1% |
| 2022 | $3,813 +1.3% | $356,549 +43.5% |
| 2021 | $3,766 +1% | $248,446 +1.4% |
| 2020 | $3,729 +1.5% | $245,016 +2.3% |
| 2019 | $3,673 | $239,507 +1.9% |
| 2018 | $3,673 +1.2% | $235,041 +2.1% |
| 2017 | $3,631 +1% | $230,207 -8.8% |
| 2016 | $3,596 +273% | $252,319 +480% |
| 2015 | $964 | $43,500 |
Find assessor info on the county website
Neighborhood: 32771
Nearby homes
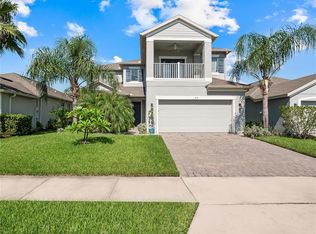
- $605,0004 bd4 ba3.4k sqft412 Treasure Ln, Sanford, FL 32771Sold
- $517,0005 bd4 ba2.6k sqft420 Treasure Ln, Sanford, FL 32771Off Market

- $446,1003 bd2 ba2k sqft424 Treasure Ln, Sanford, FL 32771Off Market
- $463,3004 bd2 ba2k sqft408 Treasure Ln, Sanford, FL 32771Off Market

- $518,5004 bd3 ba2.6k sqft419 Rocky Grove Ln, Sanford, FL 32771Off Market
- $594,8004 bd3 ba3.4k sqft425 Rocky Grove Ln, Sanford, FL 32771Off Market
- $534,6004 bd3 ba2.8k sqft415 Rocky Grove Ln, Sanford, FL 32771Off Market
- $498,8004 bd4 ba2.6k sqft428 Treasure Ln, Sanford, FL 32771Off Market
Nearby schools
GreatSchools rating
- 4/10Idyllwilde Elementary SchoolGrades: PK-5Distance: 1.7 mi
- 6/10Markham Woods Middle SchoolGrades: 6-8Distance: 4.6 mi
- 5/10Seminole High SchoolGrades: 9-12Distance: 3.2 mi
Get a cash offer in 3 minutes
Find out how much your home could sell for in as little as 3 minutes with a no-obligation cash offer.
Estimated market value
$449,400
Get a cash offer in 3 minutes
Find out how much your home could sell for in as little as 3 minutes with a no-obligation cash offer.
Estimated market value
$449,400
- Florida
- Seminole County
- Sanford
- 32771
- 416 Treasure Ln
Nearby cities
Nearby zip codes
Other Sanford Topics
