Skip main navigation
Sold for $365,000
  • $365,000

    416 Trites Ave, Norwood, PA 19074

    4beds
    1,970sqft
    Single Family Residence
    Built in 1975
    6,534 Square Feet Lot
    $377,800 Zestimate®
    $185/sqft
    $2,662 Estimated rent

    Home value

    $377,800

    $340,000 - $419,000

    $2,662/mo

    Zestimate® history
    Loading
    Loading...

    Owner options

    List your home for rent

    $2,662/mo

    Rent Zestimate®

    Find your next renter with Zillow Rental Manager. Plus, with online applications, you can quickly screen prospective tenants – for free.

    Learn more

    $2,662/mo

    Rent Zestimate®

    Refinance and save

    $2,473/mo

    Est. payment

    Refinancing to a lower rate could help reduce your monthly payments and save thousands over the life of the loan.

    See today's rates

    $2,473/mo

    Est. payment

    Explore your selling options

    Work with a Zillow partner agent

    Leverage their expertise and Zillow's premium Showcase listings to get your home seen by more buyers.

    Get started

    List with your own agent

    Get your home in front of millions of buyers by listing it on Zillow.

    Learn how to do it

    Sell it yourself

    Take full control of how buyers see your home on Zillow by listing For Sale by Owner (FSBO).

    List your home

    What's special

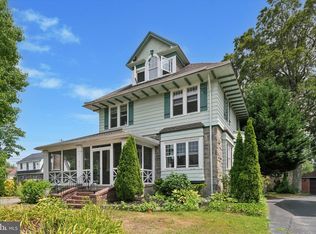
    ** Sellers opted to go T/O until they are 100% officially moved out! Estimated back to Active 9/02/25!! Stay Tuned for this Awesome Opportunity! Welcome to 416 Trites Ave ! A true Gem nestled in the historical district of prestigious Norwood surrounded by wide tree lined streets perfect for evening walks, pride of ownership, parks, and conveniences. This well maintained brick colonial offers abundance of space to enjoy family entertaining both indoors and out! The attractive level lot accents plush landscape , fenced in rear yard, and mature greens. Quality care throughout is obvious ; new heater 2024, new water heater 2024, new down spouts and gutters added to the well ventilated Roof and insulated siding, Anderson windows, French drain/Sump Pump water proofing system and much more. Enjoy the many comforts of this home ; Spacious Living Room with Bow Window, Spectacular open custom designed kitchen , granite counters on one side with glass tile backsplash, an additional wall of cabinets with Corian counters and an open breakfast bar, built in microwave with pizza oven, dishwasher, and refrigerator, powder room and formal dining room with sliders leading to an oversized screened porch which leads to a fenced in rear yard with storage shed. The second level offers an attractively upgraded ceramic hall bath, the primary bedroom and three additional bedrooms are equally sizable with plenty of closet space . Pull down attic is perfect for additional storage. Lower level offers a delightful finished recreation room w/ recessed lighting, the laundry room/workshop . Deep private driveway parking for (4) vehicles. From top to bottom, inside and out, this turn key Home offers the fortunate buyer immediate pleasure and enjoyment for years to come!! Close proximity to I-95, train lines, schools, child care, YMCA, stores and restaurants. ***Professional Pictures Soon!

    Zillow last checked:

    Listing updated:

    Listed by:

    Janeen Connell 610-613-5372,

    Long & Foster Real Estate, Inc.

    Bought with:

    Qurana Moody, rs348564

    KW Empower

    Source: Bright MLS,MLS#: PADE2096528MLS Logo

    Facts & features

    Interior

    Bedrooms & bathrooms
    • Bedrooms: 4
    • Bathrooms: 2
    • Full bathrooms: 1
    • 1/2 bathrooms: 1
    • Main level bathrooms: 1
    Basement
    • Area: 350
    Heating
    • Hot Water, Natural Gas
    Cooling
    • Ceiling Fan(s), Wall Unit(s), Window Unit(s), Electric
    Appliances
    • Included: Gas Water Heater
    • Laundry: In Basement, Dryer In Unit, Lower Level, Washer In Unit
    Features
    • Ceiling Fan(s), Chair Railings, Combination Dining/Living, Combination Kitchen/Dining, Dining Area, Open Floorplan, Recessed Lighting, Attic, Bathroom - Tub Shower, Breakfast Area, Upgraded Countertops
    • Flooring: Wood, Carpet
    • Windows: Bay/Bow, Energy Efficient
    • Basement: Finished,Sump Pump,Water Proofing System,Workshop
    • Has fireplace: No
    Interior area
    • Total structure area: 1,970
    • Total interior livable area: 1,970 sqft
    • Finished area above ground: 1,620
    • Finished area below ground: 350

    Property

    Parking
    • Parking features: On Street, Driveway
    • Has uncovered spaces: Yes
    Accessibility
    • Accessibility features: None
    Features
    • Levels: Three
    • Stories: 3
    • Exterior features: Lighting, Flood Lights, Play Area, Sidewalks
    • Pool features: None
    Lot
    • Size: 6,534 Square Feet
    • Dimensions: 50.00 x 125.00
    Details
    • Additional structures: Above Grade, Below Grade
    • Parcel number: 31000154402
    • Zoning: R-10
    • Special conditions: Standard

    Construction

    Type & style
    • Home type: SingleFamily
    • Architectural style: Colonial
    • Property subtype: Single Family Residence
    Materials
    • Vinyl Siding, Aluminum Siding
    • Foundation: Concrete Perimeter, Slab
    • Roof: Shingle,Pitched
    Condition
    • Very Good
    • New construction: No
    • Year built: 1975

    Utilities & green energy

    • Sewer: Public Sewer
    • Water: Public

    Community & HOA

    Community
    • Subdivision: None Available
    HOA
    • Has HOA: No
    Location
    • Region: Norwood
    • Municipality: NORWOOD BORO

    Financial & listing details

    • Price per square foot: $185/sqft
    • Tax assessed value: $172,390
    • Annual tax amount: $6,537
    • Date on market: 8/4/2025
    • Listing agreement: Exclusive Right To Sell
    • Inclusions: (2) Refrigerators, Washer, Dryer, Shed In -as-is Condition Of No Monetary Value.
    • Ownership: Fee Simple

    Price history

    DateEventPrice
    9/29/2025Sold$365,000+4.3%$185/sqft
    Source: Bright MLS #PADE2096528 Report a problem
    9/26/2025Pending sale$350,000$178/sqft
    Source: Bright MLS #PADE2096528 Report a problem
    8/11/2025Listing removed$350,000$178/sqft
    Source: Long & Foster Broker Feed #PADE2096528 Report a problem
    8/4/2025Listed for sale$350,000+73.3%$178/sqft
    Source: Bright MLS #PADE2096528 Report a problem
    12/30/2016Sold$202,000+1%$103/sqft
    Source: Public Record Report a problem
    10/22/2016Listed for sale$200,000$102/sqft
    Source: Keller Williams Real Estate-Media #6879629 Report a problem

    Public tax history

    YearProperty taxesTax assessment
    2025$6,538 +3.7%$172,390
    2024$6,308 +2.9%$172,390
    2023$6,129 +1.6%$172,390
    2022$6,030 $172,390
    2021$6,030 +883%$172,390 +53.5%
    2020$613 -90.1%$112,330
    2019$6,174 +1.7%$112,330
    2018$6,071 +884.8%$112,330
    2017$616 -2%$112,330
    2016$629 $112,330
    2015$629 $112,330
    2014$629 +4.9%$112,330
    2013$600 +2.8%$112,330
    2012$583 +0.3%$112,330
    2011$582 $112,330
    2010$582 +7.5%$112,330
    2009$541 +2%$112,330
    2008$531 +8.3%$112,330
    2007$490 -2%$112,330
    2006$500 $112,330
    2005$500 $112,330
    2004$500 +8.5%$112,330
    2003$461 +7.9%$112,330
    2002$427 $112,330
    2000$427 $112,330
    Find assessor info on the county website

    Neighborhood: 19074

    Nearby schools

    GreatSchools rating
    Schools provided by the listing agent
    • Elementary: Kindergarten Academy
    • Middle: Norwood
    • High: Interboro
    • District: Interboro

    Source: Bright MLS. This data may not be complete. We recommend contacting the local school district to confirm school assignments for this home.

    Get a cash offer in 3 minutes
    Find out how much your home could sell for in as little as 3 minutes with a no-obligation cash offer.
    Estimated market value
    $377,800
    Get a cash offer in 3 minutes
    Find out how much your home could sell for in as little as 3 minutes with a no-obligation cash offer.
    Estimated market value
    $377,800