Skip main navigation
Sold for $550,000
  • $550,000

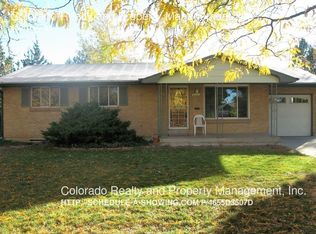
    416 Troy Street, Aurora, CO 80011

    5beds
    2,296sqft
    Single Family Residence
    Built in 1962
    10,672 Square Feet Lot
    $528,400 Zestimate®
    $240/sqft
    $2,719 Estimated rent

    Home value

    $528,400

    $491,000 - $565,000

    $2,719/mo

    Zestimate® history
    Loading
    Loading...

    Owner options

    List your home for rent

    $2,719/mo

    Rent Zestimate®

    Find your next renter with Zillow Rental Manager. Plus, with online applications, you can quickly screen prospective tenants – for free.

    Learn more

    $2,719/mo

    Rent Zestimate®

    Refinance and save

    $3,204/mo

    Est. payment

    Refinancing to a lower rate could help reduce your monthly payments and save thousands over the life of the loan.

    See today's rates

    $3,204/mo

    Est. payment

    Explore your selling options

    Work with a Zillow partner agent

    Leverage their expertise and Zillow's premium Showcase listings to get your home seen by more buyers.

    Get started

    List with your own agent

    Get your home in front of millions of buyers by listing it on Zillow.

    Learn how to do it

    Sell it yourself

    Take full control of how buyers see your home on Zillow by listing For Sale by Owner (FSBO).

    List your home

    What's special

    Stylish coffee barExpansive yardBrand-new cabinetsCustom tile backsplashSpacious basementQuartz countertopsCovered patio
    Welcome to your beautifully updated home in the desirable Grahams Subdivision! Step inside and be greeted by stunning LVP flooring that flows seamlessly throughout the home. The kitchen is a chef’s dream, featuring brand-new cabinets, quartz countertops, a custom tile backsplash, a stylish coffee bar with a butcher block counter and shelf, and sleek stainless steel appliances. Adjacent to the kitchen, the dining area provides a perfect space for gatherings. The primary bedroom boasts a luxurious ensuite ¾ bath with a custom walk-in shower and niche. Two additional front bedrooms share a beautifully designed full hall bath, complete with custom tile work and a niche. Downstairs, the spacious basement offers endless possibilities, whether for cozy movie nights or lively game nights. It includes two additional bedrooms, a shared ¾ bath with a custom walk-in shower, and a generously sized laundry room. Outside, the expansive yard is perfect for entertaining, featuring both a patio and a covered patio. The attached one-car garage adds convenience to this move-in-ready home. With brand-new A/C and furnace, a newer water heater, fresh interior and exterior paint, and new windows, this home truly has it all. Located just minutes from I-225, shopping, and dining—don’t miss your chance to see this incredible home. Schedule your showing today!

    Zillow last checked:

    Listing updated:

    Listed by:

    Julie Maeda 303-999-8949 maeda.julie@gmail.com,

    Guardian Real Estate Group

    Bought with:

    Sara Ryan, 100056916

    HomeSmart

    Source: REcolorado as distributed by MLS GRID,MLS#: 3839572MLS Logo

    Facts & features

    Interior

    Bedrooms & bathrooms
    • Bedrooms: 5
    • Bathrooms: 3
    • Full bathrooms: 1
    • 3/4 bathrooms: 2
    • Main level bathrooms: 2
    • Main level bedrooms: 3
    Primary bedroom
    • Description: 3/4 Ensuite Custom Bathroom
    • Level: Main
    • Area: 146.41 Square Feet
    • Dimensions: 12.1 x 12.1
    Bedroom
    • Description: Front Bedroom And Carpet Flooring
    • Level: Main
    • Area: 108.12 Square Feet
    • Dimensions: 10.2 x 10.6
    Bedroom
    • Description: Front Bedroom And Carpet Flooring
    • Level: Main
    • Area: 102 Square Feet
    • Dimensions: 10.2 x 10
    Bedroom
    • Description: Egress Window
    • Level: Basement
    • Area: 154.58 Square Feet
    • Dimensions: 13.1 x 11.8
    Bedroom
    • Description: Non Conforming
    • Level: Basement
    • Area: 160.48 Square Feet
    • Dimensions: 13.6 x 11.8
    Primary bathroom
    • Description: Custom Tile Work, Niche
    • Level: Main
    • Area: 52.26 Square Feet
    • Dimensions: 7.8 x 6.7
    Bathroom
    • Description: Niche And Custom Tile Work
    • Level: Main
    • Area: 47.57 Square Feet
    • Dimensions: 7.1 x 6.7
    Bathroom
    • Description: Custom Tile Work And Vanity
    • Level: Basement
    • Area: 39.87 Square Feet
    • Dimensions: 9.7 x 4.11
    Dining room
    • Description: Right Off Of The Kichen
    • Area: 120.12 Square Feet
    • Dimensions: 13.2 x 9.1
    Game room
    • Description: Perfect Space For A Game Table
    • Level: Basement
    • Area: 115.18 Square Feet
    • Dimensions: 8.5 x 13.55
    Kitchen
    • Description: Quartz Countertops, Breakfast Bar, Custom Tile Backsplash, Stainless Steel Appliances
    • Area: 112.52 Square Feet
    • Dimensions: 9.7 x 11.6
    Laundry
    • Description: Spacious Landry Room
    • Level: Basement
    • Area: 221.16 Square Feet
    • Dimensions: 9.7 x 22.8
    Living room
    • Description: Lvp Flooring
    • Area: 226.57 Square Feet
    • Dimensions: 13.9 x 16.3
    Media room
    • Description: Perfect Area For Movie Nights
    • Level: Basement
    • Area: 115.18 Square Feet
    • Dimensions: 8.5 x 13.55
    Heating
    • Forced Air
    Cooling
    • Central Air
    Appliances
    • Included: Dishwasher, Microwave, Oven, Refrigerator
    Features
    • Butcher Counters, Eat-in Kitchen, Primary Suite, Quartz Counters
    • Flooring: Carpet, Tile, Vinyl
    • Basement: Finished,Full
    Interior area
    • Total structure area: 2,296
    • Total interior livable area: 2,296 sqft
    • Finished area above ground: 1,148
    • Finished area below ground: 948

    Property

    Parking
    • Total spaces: 1
    • Parking features: Garage - Attached
    • Attached garage spaces: 1
    Features
    • Levels: One
    • Stories: 1
    • Patio & porch: Patio
    Lot
    • Size: 10,672 Square Feet
    Details
    • Parcel number: 031133718
    • Special conditions: Standard

    Construction

    Type & style
    • Home type: SingleFamily
    • Property subtype: Single Family Residence
    Materials
    • Brick, Frame
    • Roof: Composition
    Condition
    • Updated/Remodeled
    • Year built: 1962

    Utilities & green energy

    • Sewer: Public Sewer
    • Water: Public

    Community & HOA

    Community
    • Subdivision: Grahams
    HOA
    • Has HOA: No
    Location
    • Region: Aurora

    Financial & listing details

    • Price per square foot: $240/sqft
    • Tax assessed value: $418,500
    • Annual tax amount: $2,588
    • Date on market: 3/21/2025
    • Listing terms: Cash,Conventional,FHA,VA Loan
    • Exclusions: Staging Items
    • Ownership: Corporation/Trust

    Price history

    DateEventPrice
    4/21/2025Sold$550,000+0%$240/sqft
    Source: REcolorado as distributed by MLS GRID #3839572 Report a problem
    3/23/2025Pending sale$549,900$240/sqft
    Source: REcolorado as distributed by MLS GRID #3839572 Report a problem
    3/21/2025Listed for sale$549,900+48.2%$240/sqft
    Source: REcolorado as distributed by MLS GRID #3839572 Report a problem
    1/9/2025Sold$371,050-1.1%$162/sqft
    Source: Public Record Report a problem
    12/15/2024Pending sale$375,000$163/sqft
    Source: REcolorado as distributed by MLS GRID #6545508 Report a problem
    12/10/2024Listed for sale$375,000$163/sqft
    Source: REcolorado as distributed by MLS GRID #6545508 Report a problem
    9/18/2018Listing removed$1,150$1/sqft
    Source: Zillow Rental Network Report a problem
    9/12/2018Listed for rent$1,150$1/sqft
    Source: Zillow Rental Network Report a problem

    Public tax history

    YearProperty taxesTax assessment
    2025$2,588 +3.1%$26,156 -3.2%
    2024$2,510 +13.1%$27,008 -12.9%
    2023$2,220 -3.1%$30,991 +40.2%
    2022$2,292 $22,108 -2.8%
    2021-- $22,744 +4.1%
    2020$2,276 +30.3%$21,858
    2019$1,747 $21,858 +32.3%
    2018$1,747 +15%$16,524
    2017$1,520 $16,524 +30.6%
    2016-- $12,648
    2015-- $12,648 +50.6%
    2014$1,147 +45%$8,398 -7.2%
    2013$791 $9,050
    2012-- $9,050
    2011$831 +1.1%$9,050 -11.7%
    2010$822 -25.7%$10,250
    2009$1,106 $10,250 -25.8%
    2008-- $13,811
    2007-- $13,811 -2.3%
    2006-- $14,130
    2005-- $14,130 +0.7%
    2002$1,077 +24.9%$14,030 +28.5%
    2001$862 $10,920
    Find assessor info on the county website

    Neighborhood: Lyn Knoll

    Nearby schools

    GreatSchools rating
    Schools provided by the listing agent
    • Elementary: Sixth Avenue
    • Middle: Aurora Hills
    • High: Aurora Central
    • District: Adams-Arapahoe 28J

    Source: REcolorado as distributed by MLS GRID. This data may not be complete. We recommend contacting the local school district to confirm school assignments for this home.

    Get a cash offer in 3 minutes
    Find out how much your home could sell for in as little as 3 minutes with a no-obligation cash offer.
    Estimated market value
    $528,400
    Get a cash offer in 3 minutes
    Find out how much your home could sell for in as little as 3 minutes with a no-obligation cash offer.
    Estimated market value
    $528,400