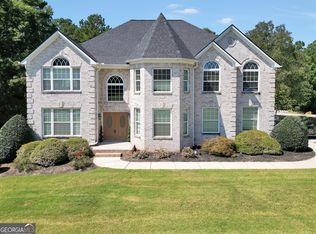
Step inside The Gem of East Lake Estates, a stunning full-brick executive residence offering over 5,400 square feet of elegantly crafted living space across three expansive levels. Nestled in one of McDonough's most prestigious neighborhoods and zoned for top-rated Union Grove schools, this home is thoughtfully designed for multi-generational living, entertaining, and everyday comfort. Upon entry, you're welcomed by a formal dining room with coffered ceiling, a main-level guest suite with private ensuite, and a seamless flow into the heart of the home. The spacious chef's kitchen is complete with double ovens, ample counter space, a bright eat-in breakfast area, and direct views into the cozy family room featuring a stack stone fireplace. A butler's pantry adds elegance and convenience, connecting the kitchen and dining space. The second level boasts an oversized primary suite with a private sitting area and a spa-like bath with dual walk-in closets. Three additional bedrooms and two full baths provide generous accommodations for family or guests. The third floor offers incredible versatility, featuring two bedrooms, a full bath, and a dedicated living space-perfect for teens, guests, or a live-in nanny. Outside, enjoy professionally manicured landscaping, a side-entry two-car garage, and a newly enclosed patio-ideal for year-round relaxation and entertaining.
Active
$695,900
416 Union Grove Way, McDonough, GA 30252
7beds
5,461sqft
Single Family Residence
Built in 2014
0.44 Acres Lot
$675,000 Zestimate®
$127/sqft
$-- HOA
What's special
Professionally manicured landscapingBright eat-in breakfast areaAmple counter spaceSide-entry two-car garageDouble ovensFull-brick executive residenceThree expansive levels
- 139 days
- 277
- 21
Zillow last checked:
Listing updated:
Listed by:
Monique D Williams 404-915-7875,
Compass
Source: GAMLS,MLS#: 10733729
Facts & features
Interior
Bedrooms & bathrooms
- Bedrooms: 7
- Bathrooms: 5
- Full bathrooms: 5
- Main level bathrooms: 1
- Main level bedrooms: 1
Rooms
- Room types: Laundry, Other
Dining room
- Features: Separate Room
Kitchen
- Features: Kitchen Island, Pantry
Heating
- Natural Gas
Cooling
- Ceiling Fan(s), Central Air
Appliances
- Included: Cooktop, Dishwasher, Disposal, Double Oven, Gas Water Heater, Microwave, Refrigerator
- Laundry: Upper Level
Features
- Double Vanity, Vaulted Ceiling(s), Walk-In Closet(s)
- Flooring: Laminate
- Windows: Double Pane Windows
- Basement: None
- Number of fireplaces: 1
- Fireplace features: Family Room
- Common walls with other units/homes: No Common Walls
Interior area
- Total structure area: 5,461
- Total interior livable area: 5,461 sqft
- Finished area above ground: 5,461
- Finished area below ground: 0
Property
Parking
- Total spaces: 2
- Parking features: Garage, Garage Door Opener, Kitchen Level, Off Street, Side/Rear Entrance
- Has garage: Yes
Accessibility
- Accessibility features: Accessible Full Bath
Features
- Levels: Three Or More
- Stories: 3
- Patio & porch: Screened
- Waterfront features: No Dock Or Boathouse
- Body of water: None
Lot
- Size: 0.44 Acres
- Features: Level
Details
- Additional structures: Shed(s)
- Parcel number: 103D01049000
Construction
Type & style
- Home type: SingleFamily
- Architectural style: Brick 4 Side,Traditional
- Property subtype: Single Family Residence
Materials
- Brick
- Foundation: Slab
- Roof: Other
Condition
- Resale
- New construction: No
- Year built: 2014
Utilities & green energy
- Sewer: Public Sewer
- Water: Public
- Utilities for property: Cable Available, Electricity Available, High Speed Internet, Natural Gas Available, Phone Available, Sewer Available, Water Available
Green energy
- Energy efficient items: Appliances
Community & HOA
Community
- Features: None, Sidewalks, Street Lights, Walk To Schools, Near Shopping
- Security: Carbon Monoxide Detector(s), Security System, Smoke Detector(s)
- Subdivision: East Lake Estates
HOA
- Has HOA: No
- Services included: None
Location
- Region: Mcdonough
Financial & listing details
- Price per square foot: $127/sqft
- Tax assessed value: $647,900
- Annual tax amount: $7,409
- Date on market: 4/15/2026
- Cumulative days on market: 140 days
- Listing agreement: Exclusive Right To Sell
- Electric utility on property: Yes
Estimated market value
$675,000
$641,000 - $709,000
$4,142/mo
Price history
| Date | Event | Price |
|---|---|---|
| 4/16/2026 | Listed for sale | $695,900$127/sqft |
Source:  FMLS GA #7753823 Report a problem FMLS GA #7753823 Report a problem | ||
| 2/23/2026 | Listing removed | $695,900$127/sqft |
Source:  GAMLS #10642973 Report a problem GAMLS #10642973 Report a problem | ||
| 11/13/2025 | Listed for sale | $695,900+147.7%$127/sqft |
Source: FMLS GA #7680792 Report a problem | ||
| 5/27/2015 | Sold | $280,940+1683.7%$51/sqft |
Source: Public Record Report a problem | ||
| 11/1/2012 | Sold | $15,750$3/sqft |
Source: Public Record Report a problem | ||
Public tax history
| Year | Property taxes | Tax assessment |
|---|---|---|
| 2025 | $7,409 +4.1% | $259,160 +6.3% |
| 2024 | $7,120 +15.4% | $243,720 +10.6% |
| 2023 | $6,170 +3.5% | $220,440 +15.9% |
| 2022 | $5,961 +8.8% | $190,240 +12% |
| 2021 | $5,479 +5.1% | $169,840 +7% |
| 2020 | $5,215 +13.3% | $158,680 +19.5% |
| 2019 | $4,604 -2.3% | $132,800 -3.4% |
| 2018 | $4,714 +8.3% | $137,440 +22.3% |
| 2016 | $4,351 +5.5% | $112,400 +2166.1% |
| 2015 | $4,122 +1635.5% | $4,960 -35.8% |
| 2014 | $238 | $7,720 |
| 2013 | -- | -- |
| 2012 | -- | -- |
| 2011 | -- | -- |
| 2010 | -- | -- |
| 2009 | -- | -- |
| 2008 | $1,082 | -- |
Find assessor info on the county website
Monthly payment
Est. payment
Payment breakdown
Explore the cost of this home by adjusting the details. Changes won't be saved.Climate risks
Neighborhood: 30252
Nearby schools
Schools provided by the listing agent
- Elementary: East Lake
- Middle: Union Grove
- High: Union Grove
Source: GAMLS. This data may not be complete. We recommend contacting the local school district to confirm school assignments for this home.

Similar homes
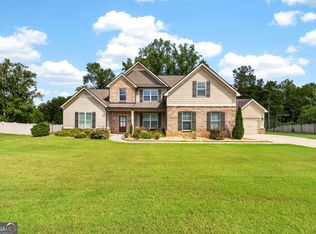
- $699,9005 bd5 ba5.7k sqft1202 Persimmon Way, McDonough, GA 30252Active
 MLS ID #10836882, Amy Scott, The Legacy Real Estate Group. GAMLS
 - $600,0005 bd4 ba3.8k sqft208 Seth Ter, McDonough, GA 30252Active
 MLS ID #10813310, Antonio Merkerson, Coldwell Banker Realty. GAMLS
 - $715,0004 bd4 ba2.9k sqft1561 Aiken Chafin Ln, McDonough, GA 30252For Sale
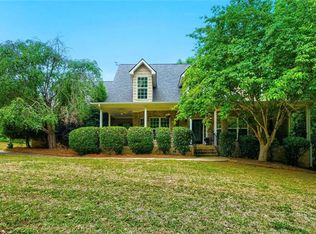
 MLS ID #7777124, Christopher Huffer, Dorsey Alston Realtors. FMLS GA
 - $760,0004 bd4 ba3.5k sqft991 Turner Church Rd, McDonough, GA 30252Active
 MLS ID #10805182, Ashley Johnson, Dwelli. GAMLS
 - $505,0004 bd4 ba3.9k sqft220 Seth Ter, McDonough, GA 30252ActiveMLS ID #10772380, Antonio Merkerson, Coldwell Banker Realty. GAMLS
- $549,9005 bd4 ba5.3k sqft300 Onyx Dr, McDonough, GA 30252ActiveMLS ID #10819044, Jean-Claude Martin, Virtual Properties Realty.com. GAMLS
- $699,5006 bd6 ba5.8k sqft2202 Escalade Ct, Conyers, GA 30094ActiveMLS ID #10796703, Daniel Peret, eXp Realty. GAMLS
- $549,0005 bd4 ba3.5k sqft400 Guildhouse Dr, McDonough, GA 30252ActiveMLS ID #10827414, Nakia Warner, Pink Sands Group. GAMLS
- $850,0006 bd5 ba6.5k sqft813 Black Diamond Dr, McDonough, GA 30253For SaleMLS ID #7778275, CLAY HENDERSON, Atlanta Fine Homes Sotheby's International. FMLS GA
- $515,0006 bd3 ba3.5k sqft795 Huiet Dr, McDonough, GA 30252ActiveMLS ID #10817714, Scott Patrick, Real Broker, LLC. GAMLS
- $535,0005 bd4 ba3.8k sqft141 Pinehaven Ct, McDonough, GA 30252ActiveMLS ID #10806318, Rachel Gibson, Seven Keys Realty LLC. GAMLS
- $799,9004 bd4 ba4.3k sqft515 Harris Dr, McDonough, GA 30252ActiveMLS ID #10785601, Jordan Freeman, Welcome Home Real Estate Group. GAMLS
- $545,0005 bd4 ba3.9k sqft179 Napa Dr, McDonough, GA 30253ActiveMLS ID #10775692, Malcolm D Hunter, Harry Norman Realtors. GAMLS
- $929,5006 bd7 ba6.5k sqft601 Sawgrass Walk, McDonough, GA 30253ActiveMLS ID #10815241, Martin D'Andrade, Maximum One Realtor Partners. GAMLS
- $469,9005 bd3 ba2.9k sqft2128 Turner Church Rd, McDonough, GA 30252ActiveMLS ID #10776140, Allison Richardson, GA Realty Experts. GAMLS
- $479,0005 bd4 ba4.1k sqft9001 Dawes Xing, McDonough, GA 30252ActiveMLS ID #10824664, Jessica Pedreira, Virtual Properties Realty.com. GAMLS
- $429,9004 bd4 ba3.2k sqft128 Delwood Dr, McDonough, GA 30252ActiveMLS ID #10821150, Tameka Nesby, Keller Williams Premier. GAMLS
- $419,9006 bd4 ba3.8k sqft164 Charolais Dr, McDonough, GA 30252ActiveMLS ID #10726885, Michael Tally, Tally Real Estate Group LLC. GAMLS
- $540,0005 bd3 ba2.9k sqft860 N Bethany Rd, McDonough, GA 30252ActiveMLS ID #10796337, Ron Minnifield, Atlanta's Upscale Properties LLC. GAMLS
- $609,9905 bd4 ba3.3k sqft140 Wilson Dr, McDonough, GA 30252ActiveMLS ID #10808298, Rochelle Moultrie, eXp Realty. GAMLS
