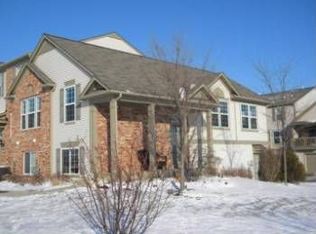
Welcome home in this Lake View Former Model Town-home (not a Condo) W/ 2 Bedroom with a 2nd floor Loft, Island Kitchen, Upgraded Maple Cabinets w/pull out shelves in lower cabinets, Pantry. Large Master Suite w/vaulted Ceiling, Ceiling Fan & WIC. Hardwood floors throughout the home,1st Floor Laundry, make the lower level familyroom into a den or 3rd bedroom, Large Balcony, Light, Neutral & Spacious. Oswego schools
Closed
Zillow last checked:
Listing updated:
Bought with:
Gesenia Cobb
Coldwell Banker Realty
Source: MRED as distributed by MLS GRID,MLS#: 12069248
Price history
| Date | Event | Price |
|---|---|---|
| 11/22/2024 | Sold | $270,000-3.6%$169/sqft |
Source:  MRED as distributed by MLS GRID #12069248 Report a problem MRED as distributed by MLS GRID #12069248 Report a problem | ||
| 10/21/2024 | Contingent | $280,000$175/sqft |
Source: MRED as distributed by MLS GRID #12069248 Report a problem | ||
| 10/2/2024 | Listed for sale | $280,000$175/sqft |
Source: MRED as distributed by MLS GRID #12069248 Report a problem | ||
| 9/22/2024 | Contingent | $280,000$175/sqft |
Source: MRED as distributed by MLS GRID #12069248 Report a problem | ||
| 9/20/2024 | Listed for sale | $280,000$175/sqft |
Source: MRED as distributed by MLS GRID #12069248 Report a problem | ||
| 9/16/2024 | Contingent | $280,000$175/sqft |
Source: MRED as distributed by MLS GRID #12069248 Report a problem | ||
| 9/12/2024 | Price change | $280,000-3.4%$175/sqft |
Source: MRED as distributed by MLS GRID #12069248 Report a problem | ||
| 6/18/2024 | Listed for sale | $290,000$181/sqft |
Source: MRED as distributed by MLS GRID #12069248 Report a problem | ||
| 6/17/2024 | Pending sale | $290,000$181/sqft |
Source: MRED as distributed by MLS GRID #12069248 Report a problem | ||
| 5/29/2024 | Listed for sale | $290,000+11.5%$181/sqft |
Source: MRED as distributed by MLS GRID #12069248 Report a problem | ||
| 12/28/2022 | Listing removed | -- |
Source: MRED as distributed by MLS GRID #11637892 Report a problem | ||
| 10/11/2022 | Price change | $260,000-3.7%$163/sqft |
Source: MRED as distributed by MLS GRID #11637892 Report a problem | ||
| 9/25/2022 | Listed for sale | $270,000+56.1%$169/sqft |
Source: MRED as distributed by MLS GRID #11637892 Report a problem | ||
| 1/19/2017 | Sold | $173,000-1.1%$108/sqft |
Source: MRED as distributed by MLS GRID #09265795 Report a problem | ||
| 1/9/2017 | Pending sale | $175,000$110/sqft |
Source: Keller Williams - Naperville #09265795 Report a problem | ||
| 11/29/2016 | Price change | $175,000-2.2%$110/sqft |
Source: Keller Williams - Naperville #09265795 Report a problem | ||
| 7/17/2016 | Price change | $179,000-3.2%$112/sqft |
Source: Keller Williams - Naperville #09265795 Report a problem | ||
| 6/22/2016 | Listed for sale | $184,900+19.3%$116/sqft |
Source: Keller Williams Infinity #09265795 Report a problem | ||
| 3/10/2014 | Sold | $155,000-13.8%$97/sqft |
Source: Public Record Report a problem | ||
| 12/19/2010 | Listing removed | $179,900$113/sqft |
Source: RE/MAX Town & Country Report a problem | ||
| 9/8/2010 | Price change | $179,900-2.7%$113/sqft |
Source: RE/MAX Town & Country Report a problem | ||
| 5/26/2010 | Listed for sale | $184,900$116/sqft |
Source: HRM Residential LLC #07490122 Report a problem | ||

Get a cash offer in 3 minutes
Find out how much your home could sell for in as little as 3 minutes with a no-obligation cash offer.
Estimated market value
$305,700
