Skip main navigation
Under contract
  • Price cut: $20K (5/18)
    $400,000

    416 Valley, Kerrville, TX 78028

    3beds
    2,210sqft
    : 
    Loading
    Get pre-qualified
    Single Family Residence
    Built in 1974
    0.79 Acres Lot
    $385,100 Zestimate®
    $181/sqft
    $-- HOA

    What's special

    Cozy wood-burning fireplaceEnclosed patioFormal dining areaStorage buildingCharming breakfast nookRemodeled master bathroomLuxurious walk-in shower
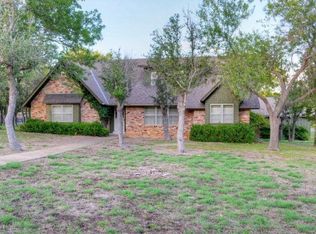
    Nestled on a generous 0.75-acre lot, this impeccably maintained home in the sought-after Tally School District offers modern comforts and spacious living. The heart of the home features a custom-designed kitchen that flows seamlessly into a large living area, complete with a cozy wood-burning fireplace.This inviting space extends to an enclosed patio, perfect for year-round enjoyment, and opens to a stunning outdoor living retreat.The fully fenced backyard is an entertainer's dream,boasting a storage building,and a relaxing sitting area.Recent updates include a new roof and gutters installed in 2021 and an outdoor HVAC compressor replaced in 2017, ensuring peace of mind for years to come.Inside, the home offers a thoughtful 3-bedroom, 2-bathroom layout. The remodeled master bathroom features a luxurious walk-in shower, while a hallway lined with dual closets provides ample storage and leads directly to the backyard.A charming breakfast nook and formal dining area add versatility to the floor plan. The two-car garage is equipped with shelving and a workspace, and an additional ~50 sq.ft. storage room houses the water heater.
    307 days
    |
    285
    |
    25
    |

    Zillow last checked:

    Listing updated:

    Listed by:

    Tara Legenza TREC #771310 (830) 800-9400,

    Fore Premier Properties

    Source: LERA MLS,MLS#: 1907775MLS Logo

      Facts & features

      Interior

      Bedrooms & bathrooms
      • Bedrooms: 3
      • Bathrooms: 2
      • Full bathrooms: 2
      Primary bedroom
      • Features: Outside Access, Ceiling Fan(s), Full Bath
      • Area: 209
      • Dimensions: 19 x 11
      Bedroom 2
      • Area: 156
      • Dimensions: 12 x 13
      Bedroom 3
      • Area: 132
      • Dimensions: 12 x 11
      Primary bathroom
      • Features: Shower Only, Single Vanity
      • Area: 63
      • Dimensions: 9 x 7
      Dining room
      • Area: 180
      • Dimensions: 15 x 12
      Kitchen
      • Area: 154
      • Dimensions: 14 x 11
      Living room
      • Area: 418
      • Dimensions: 19 x 22
      Heating
      • Central, Electric
      Cooling
      • Central Air
      Appliances
      • Included: Microwave, Range, Disposal, Dishwasher
      • Laundry: Main Level, Washer Hookup, Dryer Connection
      Features
      • Two Living Area, Separate Dining Room, Eat-in Kitchen, Two Eating Areas, Kitchen Island, Utility Room Inside, 1st Floor Lvl/No Steps, All Bedrooms Downstairs, Ceiling Fan(s)
      • Flooring: Carpet, Ceramic Tile
      • Windows: Window Coverings
      • Has basement: No
      • Number of fireplaces: 1
      • Fireplace features: Living Room
      Interior area
      • Total interior livable area: 2,210 sqft

      Property

      Parking
      • Total spaces: 2
      • Parking features: Two Car Garage
      • Garage spaces: 2
      Features
      • Levels: One
      • Stories: 1
      • Has spa: Yes
      • Spa features: Heated
      Lot
      • Size: 0.79 Acres
      Details
      • Parcel number: 28939

      Construction

      Type & style
      • Home type: SingleFamily
      • Property subtype: Single Family Residence
      Materials
      • Brick, Fiber Cement
      • Foundation: Slab
      • Roof: Composition
      Condition
      • Pre-Owned
      • New construction: No
      • Year built: 1974

      Community & HOA

      Community
      • Features: Playground
      • Subdivision: Highlands
      Location
      • Region: Kerrville

      Financial & listing details

      • Price per square foot: $181/sqft
      • Tax assessed value: $468,285
      • Annual tax amount: $8,549
      • Price range: $400K - $400K
      • Date on market: 9/15/2025
      • Cumulative days on market: 306 days
      • Listing terms: Conventional,FHA,VA Loan,Cash

        Estimated market value

        $385,100

        $366,000 - $404,000

        $2,979/mo

        Price history

        DateEventPrice
        7/10/2026Pending sale$400,000$181/sqft
        Source: KVMLS #120296 Report a problem
        7/10/2026Contingent$400,000$181/sqft
        Source: LERA MLS #1907775 Report a problem
        5/18/2026Price change$400,000-4.8%$181/sqft
        Source: KVMLS #120296 Report a problem
        4/6/2026Price change$420,000-4.5%$190/sqft
        Source: KVMLS #120296 Report a problem
        2/2/2026Price change$440,000-4.3%$199/sqft
        Source: KVMLS #120296 Report a problem
        11/13/2025Price change$460,000-4.2%$208/sqft
        Source: KVMLS #120296 Report a problem
        9/15/2025Listed for sale$480,000+0%$217/sqft
        Source: KVMLS #120296 Report a problem
        6/6/2022Sold--
        Source: KVMLS #106048 Report a problem
        5/17/2022Pending sale$479,900$217/sqft
        Source: KVMLS #106048 Report a problem
        3/24/2022Price change$479,900+2.1%$217/sqft
        Source: KVMLS #106048 Report a problem
        2/26/2022Listed for sale$469,900+67.9%$213/sqft
        Source: Owner Report a problem
        10/21/2015Sold--
        Source: KVMLS #87737 Report a problem
        8/3/2015Price change$279,900-3.1%$127/sqft
        Source: Key Hill Country Real Estate LLC - Ingram #87737 Report a problem
        6/5/2015Listed for sale$289,000$131/sqft
        Source: Key Hill Country Real Estate & Reservations Report a problem
        12/15/2004Sold--
        Source: KVMLS #48353 Report a problem

        Public tax history

        YearProperty taxesTax assessment
        2025-- $468,285 +12.2%
        2024$7,716 +117.6%$417,516
        2023$3,546 +29.3%$417,516 +34.7%
        2022$2,742 -1.9%$309,922 +3.1%
        2021$2,794 +1.5%$300,728 +10%
        2020$2,753 +2.9%$273,389 +10%
        2019$2,676 $248,535 -8.6%
        2018-- $271,936
        2017-- $271,936 +3.4%
        2016-- $262,933 +32.3%
        2015-- $198,710
        2014-- $198,710
        2012-- $198,710
        2011-- $198,710
        2010-- $198,710
        2009-- $198,710
        2008-- $198,710 +7.2%
        2007-- $185,363
        Find assessor info on the county website

        Monthly payment

        Est. payment

        Payment breakdown

        Explore the cost of this home by adjusting the details. Changes won't be saved.
        All calculations are estimates and provided by Zillow, Inc. for informational purposes only. Actual amounts may vary.
        HOA fees may include property taxes on listings classified as Co-Ops. Contact the listing agent and/or owner for fee details.
        Mortgage interest rates are dependent on a number of factors, including credit score, down payment, and repayment length. Interest rate data provided by Zillow Group Marketplace, Inc. as of 1/1/1970 from various mortgage lenders with which we have lead or other similar arrangements; the Estimated Payment is an average of those rates.
        See how much you could borrow to make a competitive offer.

        Climate risks

        Neighborhood: 78028

        Getting around

        5 / 100
        Car-Dependent
        24 / 100
        Somewhat Bikeable

        Nearby schools

        GreatSchools rating
        Schools provided by the listing agent
        • Elementary: Tally
        • Middle: Hal Peterson
        • High: Tivy
        • District: Kerrville.

        Source: LERA MLS. This data may not be complete. We recommend contacting the local school district to confirm school assignments for this home.

        A local agent can set up tours, give advice and negotiate with sellers.

        A local lender can help you make sure your offer is ready when you are.

        Browse local experts

        Similar homes