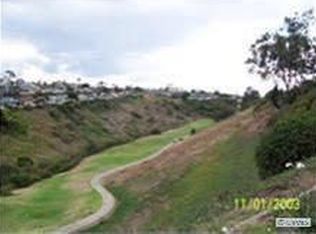
416 Via Alegre is a gem. Super nice vantage point sitting at the very top of the hill, hovering above hole #5 of the Shorecliffs golf course. The golf course view is spectacular, but that's not all. You also have a quality ocean view from the dining room and balcony. This may seem funny to you, but something special to this agent, is the ocean view that you enjoy driving down the street as you leave your house each drive. It's magical, and an absolute joy to see the shades of blue that stack up to the horizon as you dip down the block towards Poche. You could live in a community with ultra low HOA dues, with the benefit of an HOA beach adjacent massive parking lot, as well as a private beach club for about $50 per month, total. Let's talk about the house; Single level, no steps, ideal floor plan. Primary suite on the view side of the home, and the three additional bedrooms on the opposite wing. The central courtyard is a major highlight of this home. Would be a great spot for a private pool/spa. Bring your designer and contractor. Great value add opportunity Best hurry, this one will sell very fast.
Sold for $1,625,000
Listed by: Keller Williams OC Coastal Realty • Michael Bojorquez • Contact: 949-291-2043
Bought with: Select Homes & Investments Inc
$1,625,000
416 Via Alegre, San Clemente, CA 92672
4beds
2,031sqft
Single Family Residence
Built in 1965
7,623 Square Feet Lot
$1,625,900 Zestimate®
$800/sqft
$7,236 Estimated rent
Home value
$1,625,900
$1.50M - $1.76M
$7,236/mo
Zestimate® history
Owner options
List your home for rent
$7,236/mo
Rent Zestimate®
Find your next renter with Zillow Rental Manager. Plus, with online applications, you can quickly screen prospective tenants – for free.
$7,236/mo
Rent Zestimate®
Refinance and save
$10,977/mo
Est. payment
Refinancing to a lower rate could help reduce your monthly payments and save thousands over the life of the loan.
$10,977/mo
Est. payment
Explore your selling options
Work with a Zillow partner agent
Leverage their expertise and Zillow's premium Showcase listings to get your home seen by more buyers.
Get startedList with your own agent
Get your home in front of millions of buyers by listing it on Zillow.
Learn how to do itSell it yourself
Take full control of how buyers see your home on Zillow by listing For Sale by Owner (FSBO).
List your homeWhat's special
Zillow last checked:
Listing updated:
Listed by:
Michael Bojorquez DRE #01273181 949-291-2043,
Keller Williams OC Coastal Realty
Bought with:
Gerard Mier, DRE #01229999
Select Homes & Investments Inc
Source: CRMLS,MLS#: OC26144765 Originating MLS: California Regional MLS
Originating MLS: California Regional MLSFacts & features
Interior
Bedrooms & bathrooms
- Bedrooms: 4
- Bathrooms: 2
- Full bathrooms: 2
- Main level bathrooms: 2
- Main level bedrooms: 4
Rooms
- Room types: Bedroom, Entry/Foyer, Family Room, Foyer, Kitchen, Laundry, Living Room, Primary Bathroom, Primary Bedroom, Other, Dining Room
Primary bedroom
- Features: Primary Suite
Primary bedroom
- Features: Main Level Primary
Bedroom
- Features: Bedroom on Main Level
Bathroom
- Features: Separate Shower, Tile Counters
Kitchen
- Features: Kitchenette
Heating
- Forced Air, Natural Gas
Cooling
- None
Appliances
- Included: Gas Range
- Laundry: Inside, Laundry Room
Features
- Balcony, Breakfast Area, Block Walls, Ceiling Fan(s), Ceramic Counters, Separate/Formal Dining Room, Eat-in Kitchen, In-Law Floorplan, Recessed Lighting, All Bedrooms Down, Bedroom on Main Level, Entrance Foyer, Main Level Primary, Primary Suite, Walk-In Closet(s)
- Flooring: Carpet, Vinyl
- Doors: Double Door Entry, Sliding Doors
- Windows: Casement Window(s), Screens
- Has fireplace: No
- Fireplace features: None
- Common walls with other units/homes: No Common Walls
Interior area
- Total interior livable area: 2,031 sqft
- Finished area below ground: 0
Property
Parking
- Total spaces: 4
- Parking features: Asphalt, Door-Single, Driveway, Garage Faces Front, Garage, Garage Door Opener, Private
- Attached garage spaces: 2
- Uncovered spaces: 2
Accessibility
- Accessibility features: Low Pile Carpet, No Stairs
Features
- Levels: One
- Stories: 1
- Entry location: 1
- Patio & porch: Concrete
- Exterior features: Lighting
- Pool features: None
- Spa features: None
- Fencing: Excellent Condition,Vinyl
- Has view: Yes
- View description: Courtyard, Canyon, Golf Course, Hills, Ocean, Panoramic, Valley, Water
- Has water view: Yes
- Water view: Ocean,Water
- Waterfront features: Across the Road from Lake/Ocean, Beach Access, Ocean Side Of Freeway
Lot
- Size: 7,623 Square Feet
- Features: Front Yard, Near Park, On Golf Course, Yard
Details
- Parcel number: 69127402
- Special conditions: Standard
Construction
Type & style
- Home type: SingleFamily
- Architectural style: Mid-Century Modern,Modern,Traditional,Patio Home
- Property subtype: Single Family Residence
Materials
- Drywall, Lap Siding, Stucco, Wood Siding
- Foundation: Slab
- Roof: Composition,Shingle
Condition
- Fixer
- New construction: No
- Year built: 1965
Utilities & green energy
- Electric: Standard
- Sewer: Public Sewer, Unknown
- Water: Public
- Utilities for property: Cable Available, Electricity Connected, Natural Gas Connected, Phone Available, Sewer Connected, Water Connected
Community & HOA
Community
- Features: Curbs, Golf, Gutter(s), Mountainous, Ravine, Suburban, Water Sports, Park
- Security: Carbon Monoxide Detector(s), Smoke Detector(s)
- Subdivision: Shorecliffs (Sc)
HOA
- Has HOA: Yes
- Amenities included: Clubhouse, Meeting/Banquet/Party Room, Other Courts, Barbecue, Picnic Area, Recreation Room
- HOA fee: $50 monthly
- HOA name: Shorecliffs
- HOA phone: 949-429-7717
Location
- Region: San Clemente
Financial & listing details
- Price per square foot: $800/sqft
- Tax assessed value: $800,211
- Date on market: 7/3/2026
- Cumulative days on market: 3 days
- Listing terms: Cash,Cash to New Loan,Conventional,Fannie Mae
- Road surface type: Paved
Price history
| Date | Event | Price |
|---|---|---|
| 7/21/2026 | Sold | $1,625,000+8.3%$800/sqft |
Source:  CRMLS #OC26144765 Report a problem CRMLS #OC26144765 Report a problem | ||
| 7/15/2026 | Pending sale | $1,500,000$739/sqft |
Source: CRMLS #OC26144765 Report a problem | ||
| 7/7/2026 | Contingent | $1,500,000$739/sqft |
Source: CRMLS #OC26144765 Report a problem | ||
Public tax history
| Year | Property taxes | Tax assessment |
|---|---|---|
| 2026 | -- | $800,211 +2% |
| 2025 | $7,932 +1.7% | $784,521 +2% |
| 2024 | $7,800 -31.7% | $769,139 +2% |
| 2023 | $11,428 +1018.1% | $754,058 +611.4% |
| 2022 | $1,022 +2.1% | $106,000 +2% |
| 2021 | $1,001 +1.1% | $103,922 +1% |
| 2020 | $990 | $102,857 +2% |
| 2019 | $990 +2.1% | $100,841 +2% |
| 2018 | $970 +4.3% | $98,864 +2% |
| 2017 | $930 | $96,926 +2% |
| 2016 | $930 +2.1% | $95,026 +1.5% |
| 2015 | $911 +3.9% | $93,599 +2% |
| 2014 | $877 | $91,766 +0.5% |
| 2013 | -- | $91,352 +2% |
| 2012 | -- | $89,561 +2% |
| 2011 | -- | $87,805 +0.8% |
| 2010 | -- | $87,149 -0.2% |
| 2009 | -- | $87,357 +2% |
| 2008 | -- | $85,645 +2% |
| 2007 | -- | $83,966 +2% |
| 2006 | -- | $82,320 +2% |
| 2005 | -- | $80,706 +2% |
| 2004 | -- | $79,124 +1.9% |
| 2003 | -- | $77,674 +2% |
| 2002 | -- | $76,151 +2% |
| 2001 | $791 +1.8% | $74,658 +2% |
| 2000 | $777 | $73,195 |
Find assessor info on the county website
Neighborhood: 92672
Nearby homes
- $1,852,7003 bd2 ba1.7k sqft418 Via Alegre, San Clemente, CA 92672Off Market

- $1,834,9004 bd2 ba1.8k sqft414 Via Alegre, San Clemente, CA 92672Off Market
- $365,4661 bd1 ba12 sqft412 Via Alegre, San Clemente, CA 92672Off Market
- $1,573,5004 bd2 ba1.8k sqft420 Via Alegre, San Clemente, CA 92672Off Market
- $1,632,3004 bd2 ba1.8k sqft2701 Via Montezuma, San Clemente, CA 92672Off Market
- $1,979,2003 bd2 ba1.6k sqft2700 Via Montezuma, San Clemente, CA 92672Off Market
- $1,876,6004 bd3 ba2.1k sqft410 Via Alegre, San Clemente, CA 92672Off Market
- $1,832,2004 bd2 ba1.8k sqft422 Via Alegre, San Clemente, CA 92672Off Market
Nearby schools
GreatSchools rating
- 6/10Marblehead Elementary SchoolGrades: K-5Distance: 0.9 mi
- 8/10Shorecliffs Middle SchoolGrades: 6-8Distance: 0.3 mi
- 9/10San Clemente High SchoolGrades: 9-12Distance: 1.3 mi
Get a cash offer in 3 minutes
Find out how much your home could sell for in as little as 3 minutes with a no-obligation cash offer.
Estimated market value
$1,625,900
Get a cash offer in 3 minutes
Find out how much your home could sell for in as little as 3 minutes with a no-obligation cash offer.
Estimated market value
$1,625,900
- California
- Orange County
- San Clemente
- 92672
- 416 Via Alegre
