Skip main navigation
Sold-co-op by mls member
  • $319,900

    416 W 10th St, Mankato, MN 56001

    4beds
    2,269sqft
    Single Family Residence
    Built in 1950
    5,227.2 Square Feet Lot
    $332,600 Zestimate®
    $141/sqft
    $2,349 Estimated rent

    Home value

    $332,600

    $289,000 - $379,000

    $2,349/mo

    Zestimate® history
    Loading
    Loading...

    Owner options

    List your home for rent

    $2,349/mo

    Rent Zestimate®

    Find your next renter with Zillow Rental Manager. Plus, with online applications, you can quickly screen prospective tenants – for free.

    Learn more

    $2,349/mo

    Rent Zestimate®

    Refinance and save

    $1,956/mo

    Est. payment

    Refinancing to a lower rate could help reduce your monthly payments and save thousands over the life of the loan.

    See today's rates

    $1,956/mo

    Est. payment

    Explore your selling options

    Work with a Zillow partner agent

    Leverage their expertise and Zillow's premium Showcase listings to get your home seen by more buyers.

    Get started

    List with your own agent

    Get your home in front of millions of buyers by listing it on Zillow.

    Learn how to do it

    Sell it yourself

    Take full control of how buyers see your home on Zillow by listing For Sale by Owner (FSBO).

    List your home

    What's special

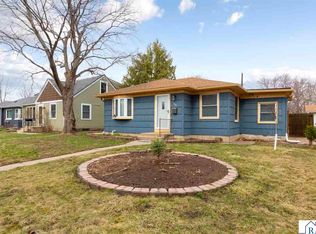
    This classic Cape Cod home is tucked away on a quiet street in desirable West Mankato—just steps from the scenic Red Jacket Trail. Inside, you'll find original hardwood floors throughout the main and second levels (excluding the kitchen). A welcoming living room anchors the main level, highlighted by a large picture window that fills the space with natural light. From here, the floor plan flows into an eat-in kitchen featuring a sit-in peninsula island and a combined dining space—ideal for casual meals and gatherings. Down the hallway are two generously sized bedrooms, one adorned with elegant custom paneling and a brass chandelier. Both bedrooms include large closets and are conveniently located near the full main-floor bathroom, finished with tasteful custom tile work. Upstairs, the updated bathroom offers in-floor heat, walk-in shower with seamless glass door, classic subway tile surround, and eye-catching hexagon floor tile—creating a clean, stylish retreat. The finished basement expands your living space with a spacious family room complete with a built-in projector screen—perfect for movie nights or hosting game day. This room was recently upgraded with luxury vinyl flooring. The adjacent laundry room includes built-in shelving for easy organization, while a separate large private room features a shower and toilet. With the addition of a vanity and your finishing touches, this space could easily be converted into a full bathroom and upgraded customized to your needs. Outside provides a darling patio complete with open gazebo and raised beds for gardening. Don't miss your chance to own a well-maintained home in one of Mankato’s most sought-after neighborhoods—where timeless charm meets unbeatable location.

    Zillow last checked:

    Listing updated:

    Listed by:

    SONJA ZOET,

    Real Broker, LLC

    Bought with:

    SARAH GUNDERSON

    Exp Realty

    Source: RASM,MLS#: 7037445MLS Logo

    Facts & features

    Interior

    Bedrooms & bathrooms
    • Bedrooms: 4
    • Bathrooms: 3
    • Full bathrooms: 1
    • 3/4 bathrooms: 1
    • 1/2 bathrooms: 1
    Bedroom
    • Level: Main
    • Area: 161
    • Dimensions: 14 x 11.5
    Bedroom 1
    • Level: Main
    • Area: 99
    • Dimensions: 11 x 9
    Bedroom 2
    • Level: Second
    • Area: 165
    • Dimensions: 15 x 11
    Bedroom 3
    • Level: Second
    • Area: 189
    • Dimensions: 10.5 x 18
    Dining room
    • Features: Combine with Kitchen, Eat-in Kitchen, Informal Dining Room, Open Floorplan
    • Level: Main
    • Area: 115.5
    • Dimensions: 10.5 x 11
    Family room
    • Level: Basement
    • Area: 187
    • Dimensions: 17 x 11
    Kitchen
    • Level: Main
    • Area: 133
    • Dimensions: 14 x 9.5
    Living room
    • Level: Main
    • Area: 247
    • Dimensions: 19 x 13
    Heating
    • Forced Air, Natural Gas
    Cooling
    • Central Air
    Appliances
    • Included: Dishwasher, Disposal, Dryer, Microwave, Range, Refrigerator, Washer
    • Laundry: Washer/Dryer Hookups
    Features
    • Ceiling Fan(s), Eat-In Kitchen, Walk-In Closet(s), Bath Description: 1/2 Basement, Main Floor Full Bath, Upper Level Bath, Main Floor Bedrooms
    • Flooring: Hardwood, Tile
    • Windows: Double Pane Windows, Window Coverings
    • Basement: Partially Finished,Sump Pump,Block,Full
    • Has fireplace: No
    Interior area
    • Total structure area: 1,844
    • Total interior livable area: 2,269 sqft
    • Finished area above ground: 1,419
    • Finished area below ground: 425

    Property

    Parking
    • Total spaces: 1
    • Parking features: Asphalt, Detached, Garage Door Opener
    • Garage spaces: 1
    Features
    • Levels: 1.25 - 1.75 Story
    • Stories: 1
    • Patio & porch: Patio
    Lot
    • Size: 5,227 sqft
    • Dimensions: 50 x 107
    • Features: Landscaped, Tree Coverage - Medium, Paved
    Details
    • Foundation area: 850
    • Parcel number: R01.08.24.103.019
    • Other equipment: Sump Pump

    Construction

    Type & style
    • Home type: SingleFamily
    • Property subtype: Single Family Residence
    Materials
    • Frame/Wood, Vinyl Siding
    • Roof: Asphalt
    Condition
    • Previously Owned
    • New construction: No
    • Year built: 1950

    Utilities & green energy

    • Electric: Circuit Breakers
    • Sewer: City
    • Water: Public

    Community & neighborhood

    Security
    • Security features: Smoke Detector(s), Carbon Monoxide Detector(s)
    Location
    • Region: Mankato

    Other

    Other facts
    • Listing terms: Cash,Conventional,DVA,FHA,MHFA (L)
    • Road surface type: Curb/Gutters, Paved

    Price history

    DateEventPrice
    6/20/2025Sold$319,900$141/sqft
    Source: RASM #7037445 Report a problem
    6/1/2025Pending sale$319,900$141/sqft
    Source: NorthstarMLS as distributed by MLS GRID #6717744 Report a problem
    5/20/2025Price change$319,900-4.5%$141/sqft
    Source: RASM #7037445 Report a problem
    5/14/2025Listed for sale$334,900+52.9%$148/sqft
    Source: RASM #7037445 Report a problem
    6/15/2020Sold$219,000+4.3%$97/sqft
    Source: Public Record Report a problem
    5/14/2020Listed for sale$209,900+16.7%$93/sqft
    Source: TRUE REAL ESTATE #7024050 Report a problem
    4/3/2017Sold$179,900-2.6%$79/sqft
    Source: Public Record Report a problem
    2/15/2017Pending sale$184,700$81/sqft
    Source: REALTY EXECUTIVES ASSOCIATES #7013639 Report a problem
    2/13/2017Listed for sale$184,700$81/sqft
    Source: REALTY EXECUTIVES ASSOCIATES #7013639 Report a problem

    Public tax history

    YearProperty taxesTax assessment
    2025$2,758 +1.4%$231,618 -11.7%
    2024$2,720 +1.1%$262,200 +2.5%
    2023$2,690 +20.4%$255,700 +5.6%
    2022$2,234 +13.1%$242,100 +26%
    2021$1,976 +0.4%$192,200 +12%
    2020$1,968 $171,600
    2019$1,968 +9%$171,600 +7.7%
    2018$1,806 +4.5%$159,300 +3.4%
    2017$1,728 +18.4%$154,100 +9.9%
    2016$1,460 +11789.3%$140,200
    2015$12 -99.1%$140,200 +13.5%
    2014$1,326 $123,500 -0.1%
    2013-- $123,600
    2012-- $123,600 -3.5%
    2011-- $128,100 -1.7%
    2010-- $130,300

    Find assessor info on the county website

    Neighborhood: 56001

    Nearby schools

    GreatSchools rating
    Schools provided by the listing agent
    • Elementary: Roosevelt
    • Middle: Dakota Meadows
    • High: Mankato West
    • District: Mankato #77

    Source: RASM. This data may not be complete. We recommend contacting the local school district to confirm school assignments for this home.

    Get pre-qualified for a loan
    At Zillow Home Loans, we can pre-qualify you in as little as 5 minutes with no impact to your credit score.

    An equal housing lender. NMLS #10287.