Skip main navigation
Sold
  • Price Unknown

    416 W 111th Ter, Kansas City, MO 64114

    3beds
    1,809sqft
    Single Family Residence
    Built in 1964
    0.28 Acres Lot
    $337,300 Zestimate®
    $--/sqft
    $2,506 Estimated rent

    Home value

    $337,300

    $300,000 - $378,000

    $2,506/mo

    Zestimate® history
    Loading
    Loading...

    Owner options

    List your home for rent

    $2,506/mo

    Rent Zestimate®

    Find your next renter with Zillow Rental Manager. Plus, with online applications, you can quickly screen prospective tenants – for free.

    Learn more

    $2,506/mo

    Rent Zestimate®

    Refinance and save

    Refinancing to a lower rate could help reduce your monthly payments and save thousands over the life of the loan.

    See today's rates

    Explore your selling options

    Work with a Zillow partner agent

    Leverage their expertise and Zillow's premium Showcase listings to get your home seen by more buyers.

    Get started

    List with your own agent

    Get your home in front of millions of buyers by listing it on Zillow.

    Learn how to do it

    Sell it yourself

    Take full control of how buyers see your home on Zillow by listing For Sale by Owner (FSBO).

    List your home

    What's special

    Front patioBack screened-in porchExtra closet spaceLarger sized roomsHard wood floorsMarble entrywayAttic fan
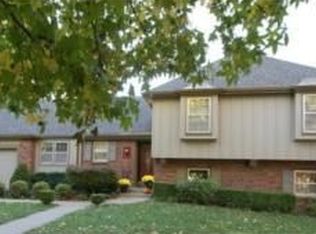
    Double opening entry doors and a marble entryway take you to another time in this 1964 Red Bridge Gardens home. Updating needed, but the extras in homes that were built in this time frame are amazing - larger sized rooms, double entry doorways, extra closet space, attic fan, front patio, back screened-in porch. Hard wood floors in some rooms, other covered by thick carpet reveal hard woods there! Gem waiting to be uncovered! Unfinished basement. Just blocks from Town Center Plaza, Wonderscope, Hallbrook, Avila, St. Joseph Health Center, and Fluffy Fresh Donuts.

    Zillow last checked:

    Listing updated:

    Listed by:

    Maribeth Samenus 816-289-0520,

    Platinum Realty LLC

    Bought with:

    Maribeth Samenus, 2015029895

    Platinum Realty LLC

    Source: Heartland MLS as distributed by MLS GRID,MLS#: 2535503MLS Logo

    Facts & features

    Interior

    Bedrooms & bathrooms
    • Bedrooms: 3
    • Bathrooms: 3
    • Full bathrooms: 2
    • 1/2 bathrooms: 1
    Dining room
    • Description: Eat-In Kitchen,Formal
    Heating
    • Forced Air
    Cooling
    • Electric
    Appliances
    • Included: Dishwasher
    Features
    • Flooring: Carpet, Tile, Wood
    • Doors: Storm Door(s)
    • Basement: Full,Unfinished
    • Number of fireplaces: 1
    • Fireplace features: Living Room, Wood Burning
    Interior area
    • Total structure area: 1,809
    • Total interior livable area: 1,809 sqft
    • Finished area above ground: 1,809

    Property

    Parking
    • Total spaces: 2
    • Parking features: Attached, Garage Faces Front
    • Attached garage spaces: 2
    Features
    • Patio & porch: Screened
    • Fencing: Metal
    Lot
    • Size: 0.28 Acres
    • Features: Level
    Details
    • Parcel number: 65340010500000000

    Construction

    Type & style
    • Home type: SingleFamily
    • Architectural style: Traditional
    • Property subtype: Single Family Residence
    Materials
    • Frame
    • Roof: Composition
    Condition
    • Year built: 1964

    Utilities & green energy

    • Sewer: Public Sewer
    • Water: Public

    Community & HOA

    Community
    • Subdivision: Red Bridge Gardens
    HOA
    • Has HOA: No
    Location
    • Region: Kansas City

    Financial & listing details

    • Tax assessed value: $297,560
    • Annual tax amount: $5,236
    • Date on market: 4/3/2025
    • Listing terms: Cash,Conventional
    • Ownership: Private

    Price history

    DateEventPrice
    5/13/2025Sold--
    Source: Heartland MLS as distributed by MLS GRID #2535503 Report a problem
    4/7/2025Pending sale$325,000$180/sqft
    Source: Heartland MLS as distributed by MLS GRID #2535503 Report a problem
    4/3/2025Listed for sale$325,000$180/sqft
    Source: Heartland MLS as distributed by MLS GRID #2535503 Report a problem

    Public tax history

    YearProperty taxesTax assessment
    2025$4,372 -16.5%$56,537 -16.6%
    2024$5,236 +2.1%$67,823
    2023$5,131 +37.7%$67,823 +58.6%
    2022$3,727 +0.3%$42,751
    2021$3,715 +7.1%$42,751 +14.6%
    2020$3,468 +10.6%$37,305
    2019$3,136 $37,305 +4.6%
    2018$3,136 -10.6%$35,662
    2017$3,509 +9.6%$35,662 +7.3%
    2016$3,203 +0.9%$33,237 +2%
    2014$3,174 -7.4%$32,586
    2013$3,426 +1.3%$32,586 -7.3%
    2012$3,382 +8.7%$35,136
    2011$3,111 +0.8%$35,136
    2010$3,087 -1.9%$35,136
    2009$3,147 +0.2%$35,136 -2%
    2008$3,141 +12.2%$35,853
    2007$2,800 +0.5%$35,853 +5%
    2006$2,786 +14.7%$34,145
    2005$2,428 +0.3%$34,145 +15%
    2004$2,421 +12.2%$29,691
    2003$2,158 +5.3%$29,691 +13%
    2002$2,050 +5.4%$26,275
    2001$1,945 $26,275
    Find assessor info on the county website

    Neighborhood: Foxcroft and Glen Arbor

    Nearby schools

    GreatSchools rating
    Get a cash offer in 3 minutes
    Find out how much your home could sell for in as little as 3 minutes with a no-obligation cash offer.
    Estimated market value
    $337,300
    Get a cash offer in 3 minutes
    Find out how much your home could sell for in as little as 3 minutes with a no-obligation cash offer.
    Estimated market value
    $337,300