Skip main navigation
Sold for $209,000
  • $209,000

    416 W 3rd St, Greenville, OH 45331

    4beds
    2,261sqft
    Single Family Residence
    Built in 1918
    3,497 Square Feet Lot
    $237,200 Zestimate®
    $92/sqft
    $1,704 Estimated rent

    Home value

    $237,200

    $180,000 - $313,000

    $1,704/mo

    Zestimate® history
    Loading
    Loading...

    Owner options

    List your home for rent

    $1,704/mo

    Rent Zestimate®

    Find your next renter with Zillow Rental Manager. Plus, with online applications, you can quickly screen prospective tenants – for free.

    Learn more

    $1,704/mo

    Rent Zestimate®

    Refinance and save

    $1,381/mo

    Est. payment

    Refinancing to a lower rate could help reduce your monthly payments and save thousands over the life of the loan.

    See today's rates

    $1,381/mo

    Est. payment

    Explore your selling options

    Work with a Zillow partner agent

    Leverage their expertise and Zillow's premium Showcase listings to get your home seen by more buyers.

    Get started

    List with your own agent

    Get your home in front of millions of buyers by listing it on Zillow.

    Learn how to do it

    Sell it yourself

    Take full control of how buyers see your home on Zillow by listing For Sale by Owner (FSBO).

    List your home

    What's special

    Semi-finished basementFunctional carriage-style doorsGenerously sized bedroomsOriginal hardwood floorsExpansive third floorInviting screened-in front porchPrivate retreat
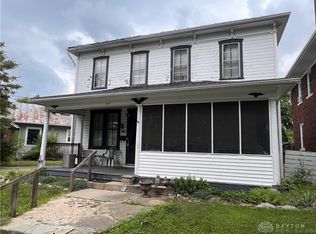
    Nestled near the corner of Chestnut & 3rd St., this distinguished 4-bedroom, 1.5+ bath brick beauty has been lovingly cared for. This home is both a step back in time & a comfortable retreat for modern living. Start your mornings or unwind in the evenings on the inviting screened-in front porch—an extension of the living space where you can sip coffee, enjoy a good book, or simply watch the world go by. Step inside to a grand entryway, where original hardwood floors, an elegant staircase, & rich woodwork set the tone. The living room is a showpiece, featuring a cozy gas fireplace, built-ins for added charm, & abundant natural light. A formal dining room w/ a built-in buffet & pass-through window to the kitchen creates the perfect setting for gatherings. The kitchen is as functional as it is cozy, maximizing space w/ a large pantry, breakfast nook, & a private half bath. A striking stained glass window illuminates the stairwell, leading to a spacious second-floor landing. Here, you’ll find four generously sized bedrooms, all featuring original hardwood floors & multiple windows. Two of the bedrooms boast double closets, while another includes a charming vanity/sink—an ideal touch for busy mornings. But the surprises don’t stop there! The expansive third floor offers a wealth of possibilities, whether you need an extra bedroom, home office, creative studio, or playroom. The semi-finished basement adds even more flexibility, w/ a family/rec room, a bonus room, an additional half bath, a large laundry area, & ample storage/workshop space. Outside, the low-maintenance backyard is a private retreat—just the right size for relaxing on the patio without spending weekends on yard work. The delightful 1-car garage features functional carriage-style doors opening to the patio & a convenient automatic door off the alley. Located near the vibrant downtown, public library, & Memorial Hall, this tidy and cherished home is ready to welcome its next chapter!

    Zillow last checked:

    Listing updated:

    Listed by:

    Sue E Bowman 937-564-0712,

    Howard Hanna Real Estate Serv

    Bought with:

    Darren Leis, 2010003874

    Leis Realty Company

    Source: DABR MLS,MLS#: 927817MLS LogoOriginating MLS: Dayton Area Board of REALTORS

    Facts & features

    Interior

    Bedrooms & bathrooms
    • Bedrooms: 4
    • Bathrooms: 3
    • Full bathrooms: 1
    • 1/2 bathrooms: 2
    • Main level bathrooms: 1
    Primary bedroom
    • Level: Second
    • Dimensions: 11 x 19
    Bedroom
    • Level: Second
    • Dimensions: 11 x 12
    Bedroom
    • Level: Second
    • Dimensions: 11 x 13
    Bedroom
    • Level: Second
    • Dimensions: 10 x 13
    Breakfast room nook
    • Level: Main
    • Dimensions: 11 x 11
    Dining room
    • Level: Main
    • Dimensions: 12 x 18
    Family room
    • Level: Basement
    • Dimensions: 16 x 11
    Kitchen
    • Level: Main
    • Dimensions: 11 x 8
    Living room
    • Level: Main
    • Dimensions: 24 x 14
    Other
    • Level: Third
    • Dimensions: 30 x 11
    Other
    • Level: Basement
    • Dimensions: 16 x 11
    Utility room
    • Level: Basement
    • Dimensions: 14 x 11
    Heating
    • Hot Water, Steam
    Cooling
    • Window Unit(s)
    Appliances
    • Included: Dishwasher, Microwave, Range, Refrigerator
    Features
    • Pantry
    • Basement: Partially Finished
    • Number of fireplaces: 1
    • Fireplace features: One, Gas
    Interior area
    • Total structure area: 2,261
    • Total interior livable area: 2,261 sqft

    Property

    Parking
    • Total spaces: 1
    • Parking features: Detached, Garage, One Car Garage, Garage Door Opener
    • Garage spaces: 1
    Features
    • Levels: Two and One Half
    • Patio & porch: Patio, Porch
    • Exterior features: Fence, Porch, Patio
    Lot
    • Size: 3,497 Square Feet
    • Dimensions: 0.0803
    Details
    • Parcel number: F27221234020110800
    • Zoning: Residential
    • Zoning description: Residential

    Construction

    Type & style
    • Home type: SingleFamily
    • Property subtype: Single Family Residence
    Materials
    • Brick
    Condition
    • Year built: 1918

    Utilities & green energy

    • Water: Public
    • Utilities for property: Sewer Available, Water Available

    Community & HOA

    Community
    • Subdivision: Devor Add Ne Sd
    HOA
    • Has HOA: No
    Location
    • Region: Greenville

    Financial & listing details

    • Price per square foot: $92/sqft
    • Tax assessed value: $161,520
    • Annual tax amount: $1,999
    • Date on market: 2/11/2025
    • Listing terms: Conventional,FHA,USDA Loan,VA Loan

    Price history

    DateEventPrice
    4/2/2025Sold$209,000-0.4%$92/sqft
    Source: DABR MLS #927817 Report a problem
    2/18/2025Pending sale$209,900$93/sqft
    Source: DABR MLS #927817 Report a problem
    2/18/2025Contingent$209,900$93/sqft
    Source: DABR MLS #927817 Report a problem
    2/12/2025Listed for sale$209,900+23.5%$93/sqft
    Source: DABR MLS #927817 Report a problem
    11/4/2022Sold$170,000-15%$75/sqft
    Source: Public Record Report a problem
    9/27/2022Pending sale$199,900$88/sqft
    Source: DABR MLS #867026 Report a problem
    9/13/2022Price change$199,900-5.7%$88/sqft
    Source: WRIST #1019409 Report a problem
    8/12/2022Price change$212,000-1.9%$94/sqft
    Source: WRIST #1019409 Report a problem
    8/4/2022Price change$216,000-0.5%$96/sqft
    Source: WRIST #1019409 Report a problem
    7/26/2022Price change$217,000-0.5%$96/sqft
    Source: WRIST #1019409 Report a problem
    7/11/2022Price change$218,000-0.9%$96/sqft
    Source: WRIST #1019409 Report a problem
    6/28/2022Listed for sale$220,000$97/sqft
    Source: WRIST #1019409 Report a problem

    Public tax history

    YearProperty taxesTax assessment
    2024$1,999 +0.1%$56,530
    2023$1,997 +123.6%$56,530 +78.3%
    2022$893 -0.4%$31,700
    2021$897 -0.2%$31,700
    2020$899 -0.9%$31,700
    2019$907 -5%$31,700
    2018$955 +24.1%$31,700
    2017$769 $31,700 +13.9%
    2016$769 -0.2%$27,820
    2015$771 -0.1%$27,820
    2014$771 -7.1%$27,820 -4.4%
    2013$830 +14%$29,090
    2012$728 -0.2%$29,090
    2011$730 -33.5%$29,090 -9.9%
    2010$1,097 $32,270
    Find assessor info on the county website

    Neighborhood: 45331

    Nearby schools

    GreatSchools rating
    Schools provided by the listing agent
    • District: Greenville

    Source: DABR MLS. This data may not be complete. We recommend contacting the local school district to confirm school assignments for this home.

    Get pre-qualified for a loan
    At Zillow Home Loans, we can pre-qualify you in as little as 5 minutes with no impact to your credit score.

    An equal housing lender. NMLS #10287.