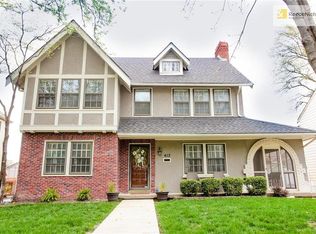
Amazing location just across the street from Romanelli Shops and Harry Wiggins Trolly Trail, downtown Brookside, and Waldo Shops. Well-maintained English Tudor with detached private 2-car garage and private driveway! Front yard features well established trees and super cute curb appeal. Oversized formal living room with lots of natural light, hardwood floors, and an additional dining area. Main dining room is off of the kitchen and features sliding doors that lead to the covered back deck and fenced in back yard. Updated kitchen with quartz counters, farmhouse sink, stainless steel appliances, tin ceiling, built in cutting board, hardwood floors, and plenty of storage. The main level also features an office with a built-in desk, drawers, and cabinets, and great natural light. Hardwoods throughout the entire home! 3 good-sized bedrooms on the 2nd level. The ENORMOUS master bedroom has tons of natural light with a closet and built-in armoire. The 2 additional bedrooms each have 2 closets, ceiling fans, and lots of natural light. Updated full bathroom with double vanity, cultured marble countertop, tub/shower combo & storage room under the double sinks. Fully fenced backyard with covered porch and a very pleasant place to enjoy the day. Amazing location close to Waldo shops and restaurants.
Sold
Price Unknown
416 W 70th Ter, Kansas City, MO 64113
3beds
1,916sqft
Single Family Residence
Built in 1927
5,934 Square Feet Lot
$496,500 Zestimate®
$--/sqft
$2,549 Estimated rent
Home value
$496,500
Estimated sales range
Not available
$2,549/mo
Zestimate® history
Owner options
List your home for rent
$2,549/mo
Rent Zestimate®
Find your next renter with Zillow Rental Manager. Plus, with online applications, you can quickly screen prospective tenants – for free.
$2,549/mo
Rent Zestimate®
Refinance and save
$205/mo
Est. payment
Refinancing to a lower rate could help reduce your monthly payments and save thousands over the life of the loan.
$205/mo
Est. payment
Explore your selling options
Work with a Zillow partner agent
Leverage their expertise and Zillow's premium Showcase listings to get your home seen by more buyers.
Get startedList with your own agent
Get your home in front of millions of buyers by listing it on Zillow.
Learn how to do itSell it yourself
Take full control of how buyers see your home on Zillow by listing For Sale by Owner (FSBO).
List your homeWhat's special
Fully fenced backyardCovered back deckWell established treesQuartz countersCovered porchPlenty of storageCute curb appeal
Zillow last checked:
Listing updated:
Listed by:
Brandy Seidl 913-271-8886,
Keller Williams Realty Partners Inc.,
Lori Barngrover 913-522-7356,
Keller Williams Realty Partners Inc.
Bought with:
Alex Lux Bolivar, 2020026169
Keller Williams Platinum Prtnr
Source: Heartland MLS as distributed by MLS GRID,MLS#: 2513272
Facts & features
Interior
Bedrooms & bathrooms
- Bedrooms: 3
- Bathrooms: 2
- Full bathrooms: 1
- 1/2 bathrooms: 1
Primary bedroom
- Level: Second
- Area: 220 Square Feet
- Dimensions: 20 x 11
Bedroom 2
- Level: Second
- Area: 168 Square Feet
- Dimensions: 14 x 12
Bedroom 3
- Level: Second
- Area: 182 Square Feet
- Dimensions: 14 x 13
Bathroom 1
- Features: Ceramic Tiles, Double Vanity, Shower Over Tub
- Level: Second
- Area: 110 Square Feet
- Dimensions: 11 x 10
Den
- Level: First
- Area: 130 Square Feet
- Dimensions: 13 x 10
Dining room
- Features: Built-in Features
- Level: First
- Area: 144 Square Feet
- Dimensions: 12 x 12
Half bath
- Level: First
Kitchen
- Level: First
- Area: 160 Square Feet
- Dimensions: 16 x 10
Living room
- Features: Fireplace
- Level: First
- Area: 338 Square Feet
- Dimensions: 26 x 13
Heating
- Forced Air, Zoned
Cooling
- Electric, Zoned
Appliances
- Included: Dishwasher, Disposal, Refrigerator, Built-In Oven, Built-In Electric Oven
- Laundry: In Basement
Features
- Cedar Closet
- Doors: Storm Door(s)
- Windows: Window Coverings
- Basement: Full,Interior Entry
- Number of fireplaces: 1
- Fireplace features: Living Room
Interior area
- Total structure area: 1,916
- Total interior livable area: 1,916 sqft
- Finished area above ground: 1,916
- Finished area below ground: 0
Property
Parking
- Total spaces: 2
- Parking features: Detached, Garage Door Opener
- Garage spaces: 2
Features
- Patio & porch: Deck
- Fencing: Wood
Lot
- Size: 5,934 Square Feet
- Dimensions: 50 x 118
- Features: City Lot, Level
Details
- Parcel number: 47410242500000000
Construction
Type & style
- Home type: SingleFamily
- Architectural style: Tudor
- Property subtype: Single Family Residence
Materials
- Brick Trim, Stucco
- Roof: Composition
Condition
- Year built: 1927
Utilities & green energy
- Sewer: Public Sewer
- Water: Public
Community & HOA
Community
- Subdivision: Romanelli Gardens
HOA
- Has HOA: Yes
- HOA fee: $205 annually
- HOA name: Amour Fields Homes Assoc.
Location
- Region: Kansas City
Financial & listing details
- Tax assessed value: $310,860
- Annual tax amount: $4,015
- Date on market: 10/10/2024
- Listing terms: Cash,Conventional,FHA,VA Loan
- Ownership: Private
Price history
| Date | Event | Price |
|---|---|---|
| 10/31/2024 | Sold | -- |
Source:  Heartland MLS as distributed by MLS GRID #2513272 Report a problem Heartland MLS as distributed by MLS GRID #2513272 Report a problem | ||
| 10/12/2024 | Contingent | $440,000$230/sqft |
Source: Heartland MLS as distributed by MLS GRID #2513272 Report a problem | ||
| 10/10/2024 | Listed for sale | $440,000+29.4%$230/sqft |
Source: Heartland MLS as distributed by MLS GRID #2513272 Report a problem | ||
| 5/28/2019 | Sold | -- |
Source: Heartland MLS as distributed by MLS GRID #45001_2157817 Report a problem | ||
| 4/29/2019 | Pending sale | $339,950$177/sqft |
Source: ReeceNichols Southgate #2157817 Report a problem | ||
| 4/25/2019 | Price change | $339,950-2.9%$177/sqft |
Source: Reece Nichols #2157817 Report a problem | ||
| 4/10/2019 | Listed for sale | $349,950+30.1%$183/sqft |
Source: ReeceNichols Southgate #2157817 Report a problem | ||
| 4/15/2011 | Listing removed | $269,000$140/sqft |
Source: Prudential Kansas City Realty #1719003 Report a problem | ||
| 3/5/2011 | Price change | $269,000-2.2%$140/sqft |
Source: Prudential Kansas City Realty #1719003 Report a problem | ||
| 1/30/2011 | Price change | $275,000-2.7%$144/sqft |
Source: Prudential Kansas City Realty #1702740 Report a problem | ||
| 12/11/2010 | Price change | $282,500-4.2%$147/sqft |
Source: Prudential Kansas City Realty #1702740 Report a problem | ||
| 11/14/2010 | Listed for sale | $295,000+90.3%$154/sqft |
Source: Prudential Kansas City Realty #1702740 Report a problem | ||
| 6/11/2010 | Listing removed | $155,000$81/sqft |
Source: Prudential Real Estate #1675779 Report a problem | ||
| 6/5/2010 | Listed for sale | $155,000$81/sqft |
Source: Prudential Real Estate #1675779 Report a problem | ||
Public tax history
| Year | Property taxes | Tax assessment |
|---|---|---|
| 2025 | $4,056 +0.1% | $59,064 +15% |
| 2024 | $4,054 +1% | $51,361 |
| 2023 | $4,015 -11.4% | $51,361 -6.8% |
| 2022 | $4,532 +0.3% | $55,100 |
| 2021 | $4,517 +13.1% | $55,100 +14.5% |
| 2020 | $3,995 +2.1% | $48,120 |
| 2019 | $3,912 | $48,120 -7.7% |
| 2018 | $3,912 -9.6% | $52,140 |
| 2017 | $4,325 +6.5% | $52,140 +2.6% |
| 2016 | $4,060 +1.4% | $50,834 +2% |
| 2014 | $4,005 +4.7% | $49,837 |
| 2013 | $3,826 +0.5% | $49,837 +7.7% |
| 2012 | $3,809 +0.1% | $46,293 |
| 2011 | $3,804 +0.8% | $46,293 |
| 2010 | $3,773 -3.5% | $46,293 |
| 2009 | $3,911 +0.5% | $46,293 -4% |
| 2008 | $3,893 -0.9% | $48,222 |
| 2007 | $3,928 +0% | $48,222 |
| 2006 | $3,928 +51.8% | $48,222 |
| 2005 | $2,587 +0.1% | $48,222 +49.2% |
| 2004 | $2,585 +14.3% | $32,325 |
| 2003 | $2,262 +0.3% | $32,325 +15% |
| 2002 | $2,256 +11.7% | $28,109 |
| 2001 | $2,020 | $28,109 |
Find assessor info on the county website
Neighborhood: Armour Fields
Nearby homes
- $580,4003 bd2 ba1.8k sqft420 W 70th Ter, Kansas City, MO 64113Off Market
- $547,1003 bd2 ba2.2k sqft412 W 70th Ter, Kansas City, MO 64113Off Market
- $459,9003 bd2 ba1.7k sqft424 W 70th Ter, Kansas City, MO 64113Off Market
- $490,0003 bd3 ba2k sqft410 W 70th Ter, Kansas City, MO 64113Off Market
- $583,0003 bd2 ba1.9k sqft417 W Dartmouth Rd, Kansas City, MO 64113Off Market
- $514,9003 bd2 ba2.6k sqft415 W Dartmouth Rd, Kansas City, MO 64113Off Market
- $466,0003 bd1 ba2k sqft421 W Dartmouth Rd, Kansas City, MO 64113Off Market
- $494,3003 bd2 ba1.8k sqft411 W Dartmouth Rd, Kansas City, MO 64113Off Market
Nearby schools
GreatSchools rating
- 8/10Hale Cook ElementaryGrades: PK-6Distance: 0.4 mi
- 2/10Central Middle SchoolGrades: 7-8Distance: 5.4 mi
- 1/10SOUTHEAST High SchoolGrades: 9-12Distance: 2.7 mi
Schools provided by the listing agent
- Elementary: Hale Cook
- Middle: Magnet
- High: Magnet
Source: Heartland MLS as distributed by MLS GRID. This data may not be complete. We recommend contacting the local school district to confirm school assignments for this home.
Get a cash offer in 3 minutes
Find out how much your home could sell for in as little as 3 minutes with a no-obligation cash offer.
Estimated market value
$496,500
Get a cash offer in 3 minutes
Find out how much your home could sell for in as little as 3 minutes with a no-obligation cash offer.
Estimated market value
$496,500
- Missouri
- Jackson County
- Kansas City
- 64113
- Armour Fields
- 416 W 70th Ter
Nearby cities
Nearby neighborhoods
Nearby zip codes
Other Kansas City Topics
