Welcome to 416 W Anderson Avenue, a thoughtfully designed ranch home in the heart of Phoenixville where ease, comfort, and everyday livability come together. Offering true single-level living, this home is perfectly suited for today’s streamlined, low-maintenance lifestyle. Inside, a bright, intuitive layout creates a natural flow throughout the main living spaces. The welcoming living room connects effortlessly to the kitchen, featuring timeless white cabinetry, stainless steel appliances, and a casual eat-in area ideal for both daily routines and relaxed entertaining. All three generously sized bedrooms and the full hall bath are conveniently located on the main floor, delivering functional living without stairs and flexibility for a variety of needs. At the back of the home, a sun-drenched enclosed sunroom expands your living space. Wrapped in windows and overlooking the backyard, it’s an ideal spot for morning coffee, quiet evenings, or hosting guests. Just outside, a nearby paver patio offers an inviting setting for outdoor dining or unwinding in the fresh air. The fully fenced backyard offers privacy and space to unwind, entertain, garden, or play, while a detached shed provides practical storage for outdoor essentials. Downstairs, the unfinished basement adds abundant storage and future potential with a half bathroom with a toilet and sink, all while keeping daily living comfortably on one level. Located just minutes from downtown Phoenixville’s vibrant dining scene, boutiques, parks, and community events, this home delivers the perfect balance of small-town charm and modern convenience. Move-in ready, versatile, and ideally located, this is an exceptional opportunity to own a ranch-style home in one of Chester County’s most sought-after communities.
Sold for $430,000
$430,000
416 W Anderson Ave, Phoenixville, PA 19460
3beds
912sqft
Single Family Residence
Built in 1952
7,291 Square Feet Lot
$435,800 Zestimate®
$471/sqft
$2,209 Estimated rent
Home value
$435,800
$410,000 - $462,000
$2,209/mo
Zestimate® history
Owner options
List your home for rent
$2,209/mo
Rent Zestimate®
Find your next renter with Zillow Rental Manager. Plus, with online applications, you can quickly screen prospective tenants – for free.
$2,209/mo
Rent Zestimate®
Refinance and save
$2,774/mo
Est. payment
Refinancing to a lower rate could help reduce your monthly payments and save thousands over the life of the loan.
$2,774/mo
Est. payment
Explore your selling options
Work with a Zillow partner agent
Leverage their expertise and Zillow's premium Showcase listings to get your home seen by more buyers.
Get startedList with your own agent
Get your home in front of millions of buyers by listing it on Zillow.
Learn how to do itSell it yourself
Take full control of how buyers see your home on Zillow by listing For Sale by Owner (FSBO).
List your homeWhat's special
True single-level livingOverlooking the backyardFully fenced backyardSun-drenched enclosed sunroomFull hall bathNearby paver patioCasual eat-in area
Zillow last checked:
Listing updated:
Listed by:
Laura Kaplan 610-235-7987,
Coldwell Banker Realty
Bought with:
Alina Xie, RS338386
BHHS Fox & Roach Wayne-Devon
Source: Bright MLS,MLS#: PACT2117048
Facts & features
Interior
Bedrooms & bathrooms
- Bedrooms: 3
- Bathrooms: 1
- Full bathrooms: 1
- Main level bathrooms: 1
- Main level bedrooms: 3
Rooms
- Room types: Living Room, Primary Bedroom, Bedroom 2, Kitchen, Bedroom 1
Primary bedroom
- Level: Main
- Dimensions: 14 X 10
Bedroom 1
- Level: Main
- Dimensions: 13 X 11
Bedroom 2
- Level: Main
- Dimensions: 10 X 8
Kitchen
- Level: Main
- Dimensions: 12 X 9
Living room
- Level: Main
- Dimensions: 17 X 13
Heating
- Hot Water, Natural Gas
Cooling
- Central Air, Electric
Appliances
- Included: Gas Water Heater
- Laundry: In Basement
Features
- Basement: Full
- Has fireplace: No
Interior area
- Total structure area: 912
- Total interior livable area: 912 sqft
- Finished area above ground: 912
- Finished area below ground: 0
Property
Parking
- Total spaces: 2
- Parking features: Shared Driveway, Driveway
- Uncovered spaces: 2
Accessibility
- Accessibility features: None
Features
- Levels: One
- Stories: 1
- Patio & porch: Patio
- Pool features: None
- Fencing: Other
Lot
- Size: 7,291 Square Feet
- Features: Level, Open Lot, Front Yard, Rear Yard
Details
- Additional structures: Above Grade, Below Grade
- Parcel number: 1517 0061
- Zoning: NCR3
- Special conditions: Standard
Construction
Type & style
- Home type: SingleFamily
- Architectural style: Ranch/Rambler
- Property subtype: Single Family Residence
Materials
- Vinyl Siding
- Foundation: Other
- Roof: Shingle
Condition
- Excellent
- New construction: No
- Year built: 1952
Utilities & green energy
- Sewer: Public Sewer
- Water: Public
Community & HOA
Community
- Subdivision: None Available
HOA
- Has HOA: No
Location
- Region: Phoenixville
- Municipality: PHOENIXVILLE BORO
Financial & listing details
- Price per square foot: $471/sqft
- Tax assessed value: $106,960
- Annual tax amount: $5,210
- Date on market: 2/5/2026
- Listing agreement: Exclusive Right To Sell
- Ownership: Fee Simple
Price history
| Date | Event | Price |
|---|---|---|
| 3/16/2026 | Sold | $430,000+1.2%$471/sqft |
Source:  Bright MLS #PACT2117048 Report a problem Bright MLS #PACT2117048 Report a problem | ||
| 2/10/2026 | Pending sale | $425,000$466/sqft |
Source: Bright MLS #PACT2117048 Report a problem | ||
| 2/5/2026 | Listed for sale | $425,000$466/sqft |
Source: Bright MLS #PACT2117048 Report a problem | ||
Public tax history
Tax history is unavailable.
Neighborhood: 19460
Nearby homes
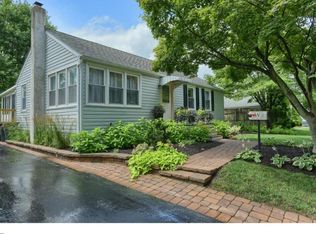
- $430,0003 bd2 ba1k sqft416 Anderson Ave, Phoenixville, PA 19460Sold
- $386,2003 bd1 ba912 sqft414 Anderson Ave, Phoenixville, PA 19460Off Market
- $408,2003 bd2 ba912 sqft418 Anderson Ave, Phoenixville, PA 19460Off Market
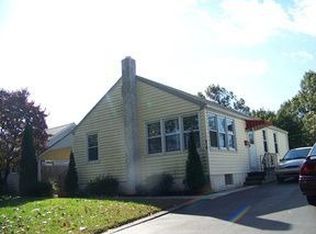
- $---- bd-- ba-- sqft420 W Anderson Ave, Phoenixville, PA 19460Off Market
- $387,0003 bd1 ba912 sqft412 Anderson Ave, Phoenixville, PA 19460Off Market
- $417,1003 bd1 ba912 sqft420 Anderson Ave, Phoenixville, PA 19460Off Market
- $419,1003 bd1 ba936 sqft415 City Line Ave, Phoenixville, PA 19460Off Market
- $395,8003 bd1 ba936 sqft413 City Line Ave, Phoenixville, PA 19460Off Market
Nearby schools
GreatSchools rating
- NAPhoenixville Early Learning CenterGrades: K-1Distance: 0.3 mi
- 6/10Phoenixville Area Middle SchoolGrades: 6-8Distance: 0.3 mi
- 8/10Phoenixville Area High SchoolGrades: 9-12Distance: 0.3 mi
Schools provided by the listing agent
- High: Phoenixville Area
- District: Phoenixville Area
Source: Bright MLS. This data may not be complete. We recommend contacting the local school district to confirm school assignments for this home.
Get a cash offer in 3 minutes
Find out how much your home could sell for in as little as 3 minutes with a no-obligation cash offer.
Estimated market value
$435,800
Get a cash offer in 3 minutes
Find out how much your home could sell for in as little as 3 minutes with a no-obligation cash offer.
Estimated market value
$435,800
- Pennsylvania
- Chester County
- Phoenixville
- 19460
- 416 W Anderson Ave
Nearby cities
Nearby neighborhoods
Nearby zip codes
Other Phoenixville Topics
