Skip main navigation
Closed
  • Price Unknown

    416 W Everwood Way, Nixa, MO 65714

    3beds
    2,887sqft
    Single Family Residence
    Built in 2017
    0.35 Acres Lot
    $691,300 Zestimate®
    $--/sqft
    $2,737 Estimated rent

    Home value

    $691,300

    $657,000 - $726,000

    $2,737/mo

    Zestimate® history
    Loading
    Loading...

    Owner options

    List your home for rent

    $2,737/mo

    Rent Zestimate®

    Find your next renter with Zillow Rental Manager. Plus, with online applications, you can quickly screen prospective tenants – for free.

    Learn more

    $2,737/mo

    Rent Zestimate®

    Refinance and save

    $1,600/mo

    Est. payment

    Refinancing to a lower rate could help reduce your monthly payments and save thousands over the life of the loan.

    See today's rates

    $1,600/mo

    Est. payment

    Explore your selling options

    Work with a Zillow partner agent

    Leverage their expertise and Zillow's premium Showcase listings to get your home seen by more buyers.

    Get started

    List with your own agent

    Get your home in front of millions of buyers by listing it on Zillow.

    Learn how to do it

    Sell it yourself

    Take full control of how buyers see your home on Zillow by listing For Sale by Owner (FSBO).

    List your home

    What's special

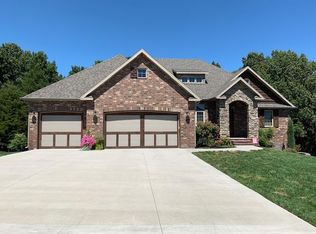
    Imagine coming home to 416 W Everwood Way in the welcoming, sought after community of Kelby Creek, Nixa, MO.Prepare to be impressed as you step inside! You will first notice a welcoming foyer, high ceilings, and spacious living areas along with scraped engineered flooring. Then you will be drawn to the natural lighting from the wall of windows and the expansive views.This open floor plan starts with a flexible front room. The Living Room has coffered ceilings and it showcases a stone ventless fireplace. There are endless luxury items in this home that are normally found in Million Dollar homes!Like the Leathered granite island! The other countertops are original granite and you will cook with ease in this well designed Kitchen. There is a pantry, stainless steel appliances, natural gas stove and ample space to entertain!The split bedroom floor plan boastsa large front office, 2 bedrooms and a full bathroom. On the opposite side of the home is the master suite with a soaker tub, large tiled walk in shower and a well designed walk in closet that leads into the laundry room.The 3 car garage has commercial grade epoxy flooring along with Gladiator cabinets. There is also an additional stackable w/d hook up in the garage.The terraced backyard is a sanctuary with lush landscaping and firepit. The large covered patio with motorized roll down solar screens converts this area into an enjoyable screened in room. This is the perfect place you can unwind, entertain, and create lasting memories with family and friends! Not to mention the BRAND NEW roof, gutters and down spouts! Outside your door, Kelby Creek offers a lifestyle that's hard to beat like sidewalks, fishing pond, clubhouse, exercise room & swimming pool! All amenities are just a golf cart ride away!Buyer to verify schools, measurements and taxes.

    Zillow last checked:

    Listing updated:

    Listed by:

    Tamara Joy Rodman 417-699-0108,

    Rodman Realty & Investments, LLC

    Bought with:

    Benjamin C Boling, 1999133002

    Murney Associates - Primrose

    Source: SOMOMLS as distributed by MLS GRID,MLS#: 60270833MLS Logo

    Facts & features

    Interior

    Bedrooms & bathrooms
    • Bedrooms: 3
    • Bathrooms: 3
    • Full bathrooms: 2
    • 1/2 bathrooms: 1
    Rooms
    • Room types: Master Bedroom, Foyer, Office, Pantry
    Primary bedroom
    • Area: 285.98
    • Dimensions: 18.1 x 15.8
    Bedroom 1
    • Area: 148.84
    • Dimensions: 12.2 x 12.2
    Bedroom 2
    • Area: 153.9
    • Dimensions: 13.5 x 11.4
    Bonus room
    • Area: 153.67
    • Dimensions: 12.7 x 12.1
    Dining area
    • Area: 167.14
    • Dimensions: 12.2 x 13.7
    Kitchen
    • Area: 237.16
    • Dimensions: 19.6 x 12.1
    Living room
    • Area: 339.08
    • Dimensions: 19.6 x 17.3
    Office
    • Area: 200.4
    • Dimensions: 12 x 16.7
    Heating
    • Fireplace(s), Forced Air, Natural Gas, Propane
    Cooling
    • Ceiling Fan(s), Central Air
    Appliances
    • Included: Gas Cooktop, Dishwasher, Disposal, Microwave, Built-In Electric Oven
    • Laundry: Main Level, W/D Hookup
    Features
    • Granite Counters, High Speed Internet, Soaking Tub, Walk-In Closet(s), Walk-in Shower
    • Flooring: Carpet, Engineered Hardwood, Tile
    • Windows: Blinds, Double Pane Windows, Window Treatments
    • Has basement: No
    • Attic: Pull Down Stairs
    • Has fireplace: Yes
    • Fireplace features: Living Room, Stone
    Interior area
    • Total structure area: 2,887
    • Total interior livable area: 2,887 sqft
    • Finished area above ground: 2,887
    • Finished area below ground: 0

    Property

    Parking
    • Total spaces: 3
    • Parking features: Driveway, Garage Faces Front
    • Attached garage spaces: 3
    • Has uncovered spaces: Yes
    Features
    • Levels: One
    • Stories: 1
    • Patio & porch: Covered, Front Porch, Patio, Screened
    • Exterior features: Rain Gutters
    Lot
    • Size: 0.35 Acres
    • Features: Curbs, Easements, Landscaped, Sprinklers In Front, Sprinklers In Rear
    Details
    • Parcel number: 100735001004026000

    Construction

    Type & style
    • Home type: SingleFamily
    • Architectural style: Ranch
    • Property subtype: Single Family Residence
    Materials
    • Brick, Stone
    • Foundation: Crawl Space, Poured Concrete, Vapor Barrier
    • Roof: Composition
    Condition
    • Year built: 2017

    Utilities & green energy

    • Sewer: Public Sewer
    • Water: Public

    Community & HOA

    Community
    • Subdivision: Kelby Creek
    HOA
    • Services included: Clubhouse, Community Center, Snow Removal, Pool, Walking Trails
    • HOA fee: $1,600 annually
    Location
    • Region: Nixa

    Financial & listing details

    • Tax assessed value: $403,600
    • Annual tax amount: $3,830
    • Date on market: 6/14/2024
    • Listing terms: Cash,Conventional,VA Loan
    • Road surface type: Asphalt

    Price history

    DateEventPrice
    8/5/2024Sold--
    Source: SOMOMLS as distributed by MLS GRID #60270833 Report a problem
    6/19/2024Pending sale$725,000$251/sqft
    Source: SOMOMLS as distributed by MLS GRID #60270833 Report a problem
    6/14/2024Price change$725,000+14.2%$251/sqft
    Source: SOMOMLS as distributed by MLS GRID #60270833 Report a problem
    6/25/2022Pending sale$634,900$220/sqft
    Source: SOMOMLS as distributed by MLS GRID #60220817 Report a problem
    6/19/2022Listed for sale$634,900+55.2%$220/sqft
    Source: SOMOMLS as distributed by MLS GRID #60220817 Report a problem
    3/24/2021Listing removed--
    Source: Owner Report a problem
    10/4/2020Listing removed$409,000$142/sqft
    Source: Owner Report a problem
    7/7/2020Pending sale$409,000$142/sqft
    Source: Owner Report a problem
    6/6/2020Listed for sale$409,000$142/sqft
    Source: Owner Report a problem

    Public tax history

    YearProperty taxesTax assessment
    2025$4,434 -0.9%$76,680 +6.8%
    2024$4,476 +17.5%$71,820
    2023$3,809 -11.1%$71,820 +4.6%
    2022$4,285 $68,670
    2021-- $68,670
    2020-- $68,670
    2019-- $68,670
    2018-- $68,670 +760.5%
    2017-- $7,980
    2016-- $7,980
    Find assessor info on the county website

    Neighborhood: 65714

    Nearby schools

    GreatSchools rating
    Schools provided by the listing agent
    • Elementary: NX Mathews/Inman
    • Middle: Nixa
    • High: Nixa

    Source: SOMOMLS as distributed by MLS GRID. This data may not be complete. We recommend contacting the local school district to confirm school assignments for this home.

    Sell for more on Zillow
    Get a Zillow Showcase℠ listing at no additional cost and you could sell for .
    $691,300
    2% more
    +$13,826
    With Zillow Showcase(estimated)
    $705,126