Skip main navigation
Sold for $230,000
  • $230,000

    416 W Galena Ave, Warren, IL 61087

    4beds
    3,766sqft
    Single Family Residence
    Built in 1900
    0.44 Acres Lot
    $238,200 Zestimate®
    $61/sqft
    $2,127 Estimated rent

    Home value

    $238,200

    Estimated sales range

    Not available

    $2,127/mo

    Zestimate® history
    Loading
    Loading...

    Owner options

    List your home for rent

    $2,127/mo

    Rent Zestimate®

    Find your next renter with Zillow Rental Manager. Plus, with online applications, you can quickly screen prospective tenants – for free.

    Learn more

    $2,127/mo

    Rent Zestimate®

    Refinance and save

    $1,663/mo

    Est. payment

    Refinancing to a lower rate could help reduce your monthly payments and save thousands over the life of the loan.

    See today's rates

    $1,663/mo

    Est. payment

    Explore your selling options

    Work with a Zillow partner agent

    Leverage their expertise and Zillow's premium Showcase listings to get your home seen by more buyers.

    Get started

    List with your own agent

    Get your home in front of millions of buyers by listing it on Zillow.

    Learn how to do it

    Sell it yourself

    Take full control of how buyers see your home on Zillow by listing For Sale by Owner (FSBO).

    List your home

    What's special

    Modern finishesWoodburning stoveFenced yardFour generously sized bedroomsPrimary suiteDedicated officeFull wall of windows
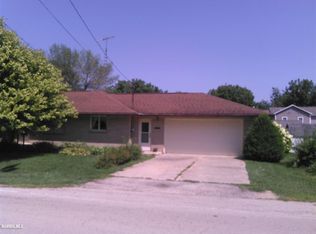
    This home will truly surprise you! From the moment you step inside, you’ll feel the difference. Completely remodeled and impeccably maintained, there's absolutely nothing to do here but move in and enjoy. At the heart of the home is a stunning 24x24 great room—a showstopper with vaulted ceilings, a full wall of windows, and a woodburning stove that adds warmth and charm. There’s room for everyone here, whether you’re hosting a crowd or simply enjoying a quiet evening in. The remodeled kitchen is equally impressive—bright, spacious, and designed for real living. With plenty of prep space, modern finishes, and its own casual seating area, it flows perfectly into the elegant dining room, making it ideal for entertaining or everyday meals. The main floor also offers a dedicated office and a sunroom, giving you flexible space for work, hobbies, or relaxation. Upstairs, you’ll find four generously sized bedrooms, a second-floor laundry, and a primary suite with a roomy bathroom and whirlpool tub. A standout feature? The open balcony with built-in bookshelves overlooking the great room—a beautiful and functional architectural detail you won’t find just anywhere. Outside, enjoy a fenced yard, ideal for kids, pets, or gardening. A radon mitigation system is already in place for peace of mind. If you’ve been searching for space, style, and character—all in a convenient in-town location—this home is a must-see.

    Zillow last checked:

    Listing updated:

    Listed by:

    Amanda Barker 608-345-3857,

    Dc Rise Real Estate

    Bought with:

    Amanda Barker, 475212115

    Dc Rise Real Estate

    Source: NorthWest Illinois Alliance of REALTORS®,MLS#: 202502492MLS Logo

    Facts & features

    Interior

    Bedrooms & bathrooms
    • Bedrooms: 4
    • Bathrooms: 3
    • Full bathrooms: 3
    • Main level bathrooms: 1
    Primary bedroom
    • Level: Upper
    • Area: 297.67
    • Dimensions: 15.67 x 19
    Bedroom 2
    • Level: Upper
    • Area: 132.14
    • Dimensions: 11.17 x 11.83
    Bedroom 3
    • Level: Upper
    • Area: 101.53
    • Dimensions: 14.33 x 7.08
    Bedroom 4
    • Level: Upper
    • Area: 1705.67
    • Dimensions: 14.33 x 119
    Dining room
    • Level: Main
    • Area: 262.89
    • Dimensions: 14.08 x 18.67
    Family room
    • Level: Main
    • Area: 168.63
    • Dimensions: 14.25 x 11.83
    Kitchen
    • Level: Main
    • Area: 431.92
    • Dimensions: 18.25 x 23.67
    Living room
    • Level: Main
    • Area: 576
    • Dimensions: 24 x 24
    Heating
    • Forced Air, Wood
    Cooling
    • Central Air
    Appliances
    • Included: Disposal, Dishwasher, Dryer, Microwave, Refrigerator, Stove/Cooktop, Washer, Water Softener, LP Gas Tank Rented, Electric Water Heater
    • Laundry: Upper Level
    Features
    • Great Room, Book Cases Built In, Ceiling-Vaults/Cathedral, Solid Surface Counters, Walk-In Closet(s)
    • Windows: Window Treatments
    • Basement: Basement Entrance,Partial
    • Has fireplace: No
    Interior area
    • Total structure area: 3,766
    • Total interior livable area: 3,766 sqft
    • Finished area above ground: 3,766
    • Finished area below ground: 0

    Property

    Parking
    • Total spaces: 2
    • Parking features: Detached
    • Garage spaces: 2
    Features
    • Levels: Two
    • Stories: 2
    • Patio & porch: Covered
    • Has spa: Yes
    • Spa features: Bath
    • Fencing: Fenced
    Lot
    • Size: 0.44 Acres
    • Features: City/Town
    Details
    • Additional structures: Garden Shed, Shed(s)
    • Parcel number: 2100113900

    Construction

    Type & style
    • Home type: SingleFamily
    • Property subtype: Single Family Residence
    Materials
    • Siding
    • Roof: Shingle
    Condition
    • Year built: 1900

    Utilities & green energy

    • Electric: Circuit Breakers
    • Sewer: City/Community
    • Water: City/Community

    Community & HOA

    Community
    • Security: Radon Mitigation Active
    • Subdivision: IL
    Location
    • Region: Warren

    Financial & listing details

    • Price per square foot: $61/sqft
    • Tax assessed value: $217,632
    • Annual tax amount: $5,814
    • Price range: $230K - $230K
    • Date on market: 5/16/2025
    • Cumulative days on market: 202 days
    • Ownership: Fee Simple

    Price history

    DateEventPrice
    1/7/2026Sold$230,000-3.4%$61/sqft
    Source: NorthWest Illinois Alliance of REALTORS® #202502492 Report a problem
    12/4/2025Pending sale$238,000$63/sqft
    Source: NorthWest Illinois Alliance of REALTORS® #202502492 Report a problem
    9/10/2025Price change$238,000-4.8%$63/sqft
    Source: NorthWest Illinois Alliance of REALTORS® #202502492 Report a problem
    7/27/2025Price change$250,000-3.5%$66/sqft
    Source: NorthWest Illinois Alliance of REALTORS® #202502492 Report a problem
    7/16/2025Price change$259,000-5.5%$69/sqft
    Source: NorthWest Illinois Alliance of REALTORS® #202502492 Report a problem
    6/25/2025Price change$274,000-1.8%$73/sqft
    Source: NorthWest Illinois Alliance of REALTORS® #202502492 Report a problem
    6/12/2025Price change$279,000-3.5%$74/sqft
    Source: NorthWest Illinois Alliance of REALTORS® #202502492 Report a problem
    5/30/2025Price change$289,000-3.3%$77/sqft
    Source: NorthWest Illinois Alliance of REALTORS® #202502492 Report a problem
    5/16/2025Listed for sale$299,000$79/sqft
    Source: NorthWest Illinois Alliance of REALTORS® #202502492 Report a problem

    Public tax history

    YearProperty taxesTax assessment
    2024$5,814 +3.3%$72,544 +6.8%
    2023$5,629 +3.6%$67,906 +6.5%
    2022$5,432 +14.6%$63,788 +16.2%
    2021$4,738 -3.8%$54,885
    2020$4,925 -5.8%$54,885
    2019$5,227 +3.4%$54,885 +1.8%
    2018$5,057 $53,931
    2017$5,057 -1.5%$53,931
    2016$5,136 -1.9%$53,931
    2015$5,234 -0.3%$53,931 +4.9%
    2014$5,247 +8.2%$51,425 -7.2%
    2013$4,850 $55,427 -0.6%
    2010-- $55,754 +2.1%
    2009-- $54,610
    Find assessor info on the county website

    Neighborhood: 61087

    Nearby schools

    GreatSchools rating
    Schools provided by the listing agent
    • Elementary: Warren
    • Middle: Warren
    • High: Warren
    • District: Warren

    Source: NorthWest Illinois Alliance of REALTORS®. This data may not be complete. We recommend contacting the local school district to confirm school assignments for this home.

    Get pre-qualified for a loan
    At Zillow Home Loans, we can pre-qualify you in as little as 5 minutes with no impact to your credit score.

    An equal housing lender. NMLS #10287.