Skip main navigation
Closed
  • $1,460,000

    416 W Grant Pl APT B, Chicago, IL 60614

    4beds
    --sqft
    Townhouse, Single Family Residence
    Built in 1988
    -- sqft lot
    $1,559,400 Zestimate®
    $--/sqft
    $5,597 Estimated rent

    Home value

    $1,559,400

    $1.39M - $1.75M

    $5,597/mo

    Zestimate® history
    Loading
    Loading...

    Owner options

    List your home for rent

    $5,597/mo

    Rent Zestimate®

    Find your next renter with Zillow Rental Manager. Plus, with online applications, you can quickly screen prospective tenants – for free.

    Learn more

    $5,597/mo

    Rent Zestimate®

    Refinance and save

    $9,516/mo

    Est. payment

    Refinancing to a lower rate could help reduce your monthly payments and save thousands over the life of the loan.

    See today's rates

    $9,516/mo

    Est. payment

    Explore your selling options

    Work with a Zillow partner agent

    Leverage their expertise and Zillow's premium Showcase listings to get your home seen by more buyers.

    Get started

    List with your own agent

    Get your home in front of millions of buyers by listing it on Zillow.

    Learn how to do it

    Sell it yourself

    Take full control of how buyers see your home on Zillow by listing For Sale by Owner (FSBO).

    List your home

    What's special

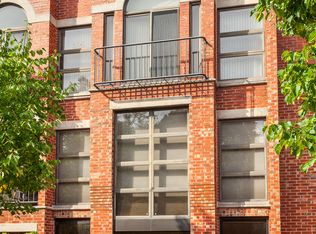
    Rarely available, this striking three-story townhome in East Lincoln Park stands out with its unique split-level layout and incredible natural light. Renovated top-to-bottom in 2023, it blends high-end design with everyday comfort such as Italian-designed kitchen with premium appliances, luxury bathrooms, sleek new lighting, and hardwood floors throughout. The main level offers high ceilings in the cozy family room, custom wood shelving, a full bathroom, and a versatile bedroom ideal for guests or a home office. Glass doors lead to a private patio, perfect for easy indoor-outdoor living. Upstairs, the living and dining areas are bathed in sunlight thanks to dramatic two-story windows, a skylight, and an airy atrium ceiling. The top floor features three bedrooms and two stunning, fully renovated bathrooms, including a spacious primary suite with a large walk-in closet and spa-like en-suite bath. Other highlights: gated entry, two-car garage, new HVAC system, remote-controlled window treatments, and plenty of storage. All this just steps from top-rated schools (Parker, St. Clement, Lincoln Elementary, EFAC, and Lincoln Park High), plus the lakefront, parks, zoo, and some of the city's best restaurants and shops.

    Zillow last checked:

    Listing updated:

    Listed by:

    Gisela Attlan 773-797-9500,

    Engel & Voelkers Chicago

    Bought with:

    Peter Constance

    @properties Christie's International Real Estate

    Source: MRED as distributed by MLS GRID,MLS#: 12345241MLS Logo

    Facts & features

    Interior

    Bedrooms & bathrooms
    • Bedrooms: 4
    • Bathrooms: 3
    • Full bathrooms: 3
    Rooms
    • Room types: Foyer, Terrace
    Primary bedroom
    • Features: Flooring (Hardwood), Bathroom (Full)
    • Level: Third
    • Area: 286 Square Feet
    • Dimensions: 22X13
    Bedroom 2
    • Features: Flooring (Hardwood)
    • Level: Third
    • Area: 130 Square Feet
    • Dimensions: 13X10
    Bedroom 3
    • Features: Flooring (Hardwood)
    • Level: Third
    • Area: 117 Square Feet
    • Dimensions: 13X9
    Bedroom 4
    • Features: Flooring (Hardwood)
    • Level: Main
    • Area: 180 Square Feet
    • Dimensions: 15X12
    Dining room
    • Features: Flooring (Hardwood)
    • Level: Second
    • Area: 225 Square Feet
    • Dimensions: 15X15
    Family room
    • Features: Flooring (Hardwood)
    • Level: Main
    • Area: 361 Square Feet
    • Dimensions: 19X19
    Foyer
    • Level: Main
    • Area: 48 Square Feet
    • Dimensions: 6X8
    Kitchen
    • Features: Kitchen (Island, Pantry-Closet, Custom Cabinetry), Flooring (Hardwood)
    • Level: Second
    • Area: 209 Square Feet
    • Dimensions: 19X11
    Laundry
    • Features: Flooring (Ceramic Tile)
    • Level: Main
    • Area: 35 Square Feet
    • Dimensions: 7X5
    Living room
    • Features: Flooring (Hardwood)
    • Level: Second
    • Area: 399 Square Feet
    • Dimensions: 21X19
    Other
    • Level: Main
    • Area: 286 Square Feet
    • Dimensions: 22X13
    Heating
    • Natural Gas, Forced Air
    Cooling
    • Central Air
    Appliances
    • Included: Range, Microwave, Dishwasher, High End Refrigerator, Freezer, Washer, Dryer, Disposal, Wine Refrigerator, Range Hood
    • Laundry: Main Level
    Features
    • Cathedral Ceiling(s), Wet Bar, 1st Floor Bedroom, In-Law Floorplan, 1st Floor Full Bath, Storage, Built-in Features, Walk-In Closet(s), High Ceilings, Open Floorplan
    • Flooring: Hardwood
    • Windows: Skylight(s)
    • Basement: None
    • Number of fireplaces: 2
    • Fireplace features: Family Room, Living Room
    Interior area
    • Total structure area: 0

    Property

    Parking
    • Total spaces: 2
    • Parking features: On Site, Garage Owned, Attached, Garage
    • Attached garage spaces: 2
    Accessibility
    • Accessibility features: No Disability Access
    Features
    • Patio & porch: Patio
    Details
    • Parcel number: 14331130321002
    • Special conditions: None

    Construction

    Type & style
    • Home type: Townhouse
    • Property subtype: Townhouse, Single Family Residence
    Materials
    • Brick
    Condition
    • New construction: No
    • Year built: 1988
    • Major remodel year: 2023

    Utilities & green energy

    • Sewer: Public Sewer
    • Water: Lake Michigan

    Community & HOA

    HOA
    • Has HOA: Yes
    • Amenities included: Security Door Lock(s), Intercom, Patio
    • Services included: Parking, Insurance, Security, Exterior Maintenance, Lawn Care, Scavenger, Snow Removal
    • HOA fee: $922 monthly
    Location
    • Region: Chicago

    Financial & listing details

    • Tax assessed value: $1,072,500
    • Annual tax amount: $18,756
    • Date on market: 4/23/2025
    • Listing terms: Conventional
    • Ownership: Condo

    Price history

    DateEventPrice
    6/17/2025Sold$1,460,000-2%
    Source: MRED as distributed by MLS GRID #12345241 Report a problem
    5/15/2025Pending sale$1,490,000
    Source: MRED as distributed by MLS GRID #12345241 Report a problem
    4/30/2025Contingent$1,490,000
    Source: MRED as distributed by MLS GRID #12345241 Report a problem
    4/23/2025Price change$1,490,000-3.8%
    Source: MRED as distributed by MLS GRID #12345241 Report a problem
    4/10/2025Listed for sale$1,549,000
    Source: MRED as distributed by MLS GRID #12333823 Report a problem
    4/9/2025Listing removed$1,549,000
    Source: Engel & Volkers #12305672 Report a problem
    3/27/2025Price change$1,549,000-3.1%
    Source: MRED as distributed by MLS GRID #12305672 Report a problem
    3/14/2025Listed for sale$1,599,000+79.7%
    Source: MRED as distributed by MLS GRID #12305672 Report a problem
    2/17/2022Sold$890,000-1%
    Source: MRED as distributed by MLS GRID #11267686 Report a problem
    12/14/2021Pending sale$899,000
    Source: MRED as distributed by MLS GRID #11267686 Report a problem
    11/10/2021Listed for sale$899,000-18.3%
    Source: MRED as distributed by MLS GRID #11267686 Report a problem
    1/19/2021Listing removed--
    Source: MRED as distributed by MLS GRID Report a problem
    9/9/2020Listed for sale$1,100,000
    Source: Jameson Sothebys Intl Realty #10849886 Report a problem

    Public tax history

    YearProperty taxesTax assessment
    2024$21,547 +14.9%$107,250 +20.6%
    2023$18,756 +6.7%$88,897
    2022$17,581 -30.7%$88,897 -31.3%
    2021$25,351 +58.7%$129,400 +73%
    2020$15,970 +2.2%$74,790 -7.9%
    2019$15,631 +1.7%$81,228
    2018$15,367 -6.8%$81,228 +3.1%
    2017$16,491 +6.7%$78,792 0%
    2016$15,457 -23.5%$78,793 -30.2%
    2015$20,197 +53.5%$112,839 +53.5%
    2014$13,160 +2.1%$73,499
    2013$12,889 +1.2%$73,499
    2012$12,741 -0.9%$73,499 -9.7%
    2011$12,861 +3.3%$81,387
    2010$12,455 +5.9%$81,387
    2009$11,766 -1.1%$81,387 -9.2%
    2008$11,900 +4%$89,667
    2007$11,437 +3.8%$89,667
    2006$11,017 +15.5%$89,667 +42.7%
    2005$9,541 +1.9%$62,824
    2004$9,363 +4.5%$62,824
    2003$8,964 -5.4%$62,824 +15.1%
    2002$9,476 +4.1%$54,568
    2001$9,099 -13.9%$54,568
    2000$10,566 -0.6%$54,568 -4.3%
    1999$10,625 $57,001
    Find assessor info on the county website

    Neighborhood: Lincoln Park

    Nearby schools

    GreatSchools rating
    Schools provided by the listing agent
    • Elementary: Lincoln Elementary School
    • Middle: Lincoln Elementary School
    • High: Lincoln Park High School
    • District: 299

    Source: MRED as distributed by MLS GRID. This data may not be complete. We recommend contacting the local school district to confirm school assignments for this home.

    Get a cash offer in 3 minutes
    Find out how much your home could sell for in as little as 3 minutes with a no-obligation cash offer.
    Estimated market value
    $1,559,400
    Get a cash offer in 3 minutes
    Find out how much your home could sell for in as little as 3 minutes with a no-obligation cash offer.
    Estimated market value
    $1,559,400