Beautifully updated 3-bedroom, 2.5-bath home situated on 1.7 scenic acres with a wooded backdrop, offering the perfect blend of privacy, character, and modern comfort. The open-concept main living area features stunning hand-hewn barn wood beams that create a warm, inviting atmosphere. The updated kitchen is a true centerpiece with beautiful granite countertops, rich cabinetry, stainless steel appliances, and a spacious center island ideal for entertaining. The walkout basement offers additional living and storage potential, while the privacy-fenced backyard provides the perfect space for children, pets, or outdoor gatherings. Enjoy the peaceful, wooded setting with room to relax, all while being conveniently located near town. This move-in-ready home is one you won't want to miss! Within the last 10 years: roof, water heater, flooring. granite countertops, remodeled kitchen.
For sale
Price cut: $10.4K (10/2)
$189,500
416 W Madison St, Memphis, MO 63555
3beds
1,500sqft
Single Family Residence
Built in 2025
1.8 Acres Lot
$188,600 Zestimate®
$126/sqft
$-- HOA
What's special
Privacy-fenced backyardWalkout basementBeautiful granite countertopsUpdated kitchenStainless steel appliancesPeaceful wooded settingWarm inviting atmosphere
- 74 days
- 270
- 17
Likely to sell faster than
Zillow last checked:
Listing updated:
Listed by:
Jenna Williams 660-341-8791,
First Class Properties
Source: Northeast Central AOR,MLS#: 46798
Facts & features
Interior
Bedrooms & bathrooms
- Bedrooms: 3
- Bathrooms: 3
- Full bathrooms: 2
- 1/2 bathrooms: 1
Bedroom 1
- Level: Main
Bathroom 1
- Level: Main
Bathroom 2
- Level: Main
Bathroom 3
- Level: Upper
Dining room
- Level: Main
Family room
- Level: Main
Kitchen
- Level: Main
Living room
- Level: Main
Heating
- Forced Gas, Gas Hot Water
Cooling
- Central Air
Appliances
- Included: Dishwasher, Disposal, Electric Oven/Range, Exhaust Fan, Microwave, Refrigerator, Gas Water Heater
- Laundry: Laundry Hookup: Basement, Electric
Features
- Dry Wall
- Flooring: Carpet, Ceramic Tile, Hardwood, Laminate
- Windows: Vinyl, Blinds
- Basement: Full,Unfinished,Walk-Out Access,Walk-Up Access
- Has fireplace: No
- Fireplace features: None
Interior area
- Total structure area: 1,500
- Total interior livable area: 1,500 sqft
Video & virtual tour
Property
Parking
- Total spaces: 1
- Parking features: One Car, Attached, Garage Door Opener
- Attached garage spaces: 1
Features
- Patio & porch: Deck, Front Porch, Patio
- Fencing: Wood
Lot
- Size: 1.8 Acres
- Dimensions: 120x240
Details
- Parcel number: 210032070221320000
Construction
Type & style
- Home type: SingleFamily
- Architectural style: Other-See Remarks
- Property subtype: Single Family Residence
Materials
- Vinyl Siding
- Roof: Metal
Condition
- New construction: No
- Year built: 2025
Utilities & green energy
- Gas: LP Gas
- Sewer: Public Sewer
- Water: Public
- Utilities for property: Cable Available
Community & HOA
Community
- Security: Smoke Detector(s)
HOA
- Has HOA: No
Location
- Region: Memphis
Financial & listing details
- Price per square foot: $126/sqft
- Tax assessed value: $47,200
- Annual tax amount: $722
- Date on market: 7/31/2026
- Road surface type: Paved
Estimated market value
$188,600
$179,000 - $198,000
$1,857/mo
Price history
| Date | Event | Price |
|---|---|---|
| 10/2/2026 | Price change | $189,500-5.2%$126/sqft |
Source:  Northeast Central AOR #46798 Report a problem Northeast Central AOR #46798 Report a problem | ||
| 7/31/2026 | Listed for sale | $199,900+8.1%$133/sqft |
Source: Northeast Central AOR #46798 Report a problem | ||
| 7/23/2025 | Listing removed | $185,000$123/sqft |
Source: United Country #24066-23079 Report a problem | ||
| 11/14/2024 | Price change | $185,000-7.3%$123/sqft |
Source: Northeast Central AOR #36970 Report a problem | ||
| 10/20/2024 | Listed for sale | $199,500-2.7%$133/sqft |
Source: United Country #24066-23079 Report a problem | ||
| 4/19/2024 | Price change | $205,000-4.6%$137/sqft |
Source: Northeast Central AOR #36970 Report a problem | ||
| 10/25/2023 | Listed for sale | $214,900$143/sqft |
Source: United Country Report a problem | ||
Public tax history
| Year | Property taxes | Tax assessment |
|---|---|---|
| 2025 | $690 +17.1% | $8,970 +12% |
| 2024 | $589 +1.1% | $8,010 |
| 2023 | $583 +0.5% | $8,010 |
| 2022 | $580 -2.1% | $8,010 |
| 2021 | $592 -0.1% | $8,010 |
| 2020 | $593 | $8,010 |
| 2019 | -- | $8,010 |
| 2018 | -- | $8,010 |
| 2015 | -- | $8,010 +18.7% |
| 2014 | -- | $6,750 |
| 2013 | -- | $6,750 |
| 2011 | -- | $6,750 |
Find assessor info on the county website
Monthly payment
Est. payment
Payment breakdown
Explore the cost of this home by adjusting the details. Changes won't be saved.Climate risks
Neighborhood: 63555
Nearby schools
Schools provided by the listing agent
- District: Scotland County R-I
Source: Northeast Central AOR. This data may not be complete. We recommend contacting the local school district to confirm school assignments for this home.

Similar homes
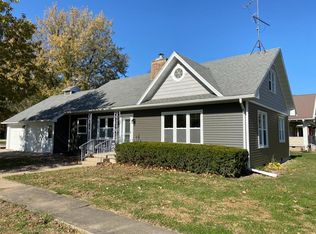
- $189,0004 bd3 ba1.5k sqft312 Huntington St, Memphis, MO 63555For Sale
 MLS ID #46942, Talia Hatfield, United Country Land Pros LLC. Northeast Central AOR
 - $185,0004 bd2 ba1.8k sqft435 N Clay St, Memphis, MO 63555For Sale
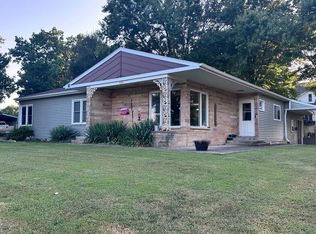 MLS ID #47017, Talia Hatfield, United Country Land Pros LLC. Northeast Central AOR
 - $200,0003 bd2 ba2k sqft338 S Adams St, Memphis, MO 63555For Sale
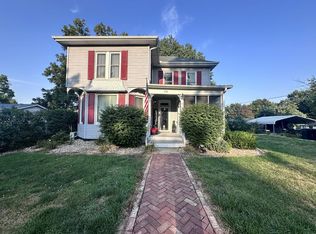 MLS ID #46892, Talia Hatfield, United Country Land Pros LLC. Northeast Central AOR
 - $167,5002 bd1 ba1.6k sqft601 N Adams St, Memphis, MO 63555For Sale
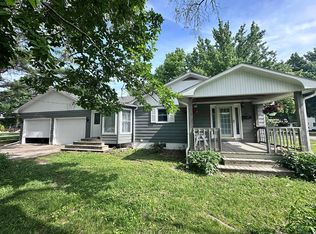 MLS ID #46495, Talia Hatfield, United Country Land Pros LLC. Northeast Central AOR
