***BACK ON THE MARKET***
This charming 2-story Cape Cod home, located in the desirable Graham School District offers 1,809 sq ft. of comfortable living space with a peaceful country feel. With 3 spacious bedrooms and 2.5 bathrooms, this home provides ample space and a place to create lasting memories. As you step inside, you'll be greeted by a warm and inviting atmosphere. The main level features a cozy living room next to the eat in kitchen with a dining area that has a durable wood semblance flooring. Just off of the kitchen is a sunroom, which offers a bright and airy space to relax and enjoy the surrounding views of the large fully fenced back yard. The first floor also offers a master suite with a 7x6 walk in closet and a full bath with an over-sized soaking tub. As you walk upstairs you are greeted with an entry nook that provides endless possibilities. Also, upstairs are 2 large bedrooms with dimensional ceilings and window seats plus a full bath. This move in ready home won't last long! Seller is offering a 1 year home warranty up to $550.00
Sold for $245,000
$245,000
416 W Main St, Saint Paris, OH 43072
3beds
1,809sqft
Single Family Residence
Built in 1992
0.38 Acres Lot
$260,400 Zestimate®
$135/sqft
$2,160 Estimated rent
Home value
$260,400
Estimated sales range
Not available
$2,160/mo
Zestimate® history
Owner options
List your home for rent
$2,160/mo
Rent Zestimate®
Find your next renter with Zillow Rental Manager. Plus, with online applications, you can quickly screen prospective tenants – for free.
$2,160/mo
Rent Zestimate®
Refinance and save
$1,635/mo
Est. payment
Refinancing to a lower rate could help reduce your monthly payments and save thousands over the life of the loan.
$1,635/mo
Est. payment
Explore your selling options
Work with a Zillow partner agent
Leverage their expertise and Zillow's premium Showcase listings to get your home seen by more buyers.
Get startedList with your own agent
Get your home in front of millions of buyers by listing it on Zillow.
Learn how to do itSell it yourself
Take full control of how buyers see your home on Zillow by listing For Sale by Owner (FSBO).
List your homeWhat's special
Cape cod homeComfortable living spaceMaster suiteBright and airy spaceDimensional ceilingsWindow seatsEntry nook
Zillow last checked:
Listing updated:
Listed by:
Penny Cantrell (937)665-1800,
Coldwell Banker Heritage
Bought with:
Jerry Evilsizor
Home Experts Realty
Source: DABR MLS,MLS#: 924582 Originating MLS: Dayton Area Board of REALTORS
Originating MLS: Dayton Area Board of REALTORSFacts & features
Interior
Bedrooms & bathrooms
- Bedrooms: 3
- Bathrooms: 3
- Full bathrooms: 2
- 1/2 bathrooms: 1
- Main level bathrooms: 2
Bedroom
- Level: Main
- Dimensions: 13 x 13
Bedroom
- Level: Second
- Dimensions: 20 x 14
Bedroom
- Level: Second
- Dimensions: 16 x 14
Dining room
- Level: Main
- Dimensions: 21 x 12
Entry foyer
- Level: Main
- Dimensions: 13 x 7
Kitchen
- Level: Main
- Dimensions: 13 x 12
Living room
- Level: Main
- Dimensions: 18 x 12
Other
- Level: Second
- Dimensions: 11 x 8
Other
- Level: Main
- Dimensions: 14 x 14
Utility room
- Level: Main
- Dimensions: 12 x 5
Heating
- Natural Gas
Cooling
- Central Air, Whole House Fan
Appliances
- Included: Dishwasher, Microwave, Range, Refrigerator, Gas Water Heater, Humidifier
Features
- Ceiling Fan(s), High Speed Internet, Kitchen Island, Laminate Counters, Pantry, Walk-In Closet(s)
- Windows: Double Hung, Double Pane Windows, Insulated Windows
- Basement: Crawl Space
Interior area
- Total structure area: 1,809
- Total interior livable area: 1,809 sqft
Property
Parking
- Total spaces: 2
- Parking features: Garage, Two Car Garage, Garage Door Opener, Storage
- Garage spaces: 2
Features
- Levels: Two
- Stories: 2
- Patio & porch: Patio, Porch
- Exterior features: Fence, Porch, Patio, Storage
Lot
- Size: 0.38 Acres
- Dimensions: 85 x 197
Details
- Additional structures: Shed(s)
- Parcel number: F202400014800300
- Zoning: Residential
- Zoning description: Residential
- Other equipment: Satellite Dish
Construction
Type & style
- Home type: SingleFamily
- Architectural style: Cape Cod
- Property subtype: Single Family Residence
Materials
- Vinyl Siding
Condition
- Year built: 1992
Utilities & green energy
- Water: Public
- Utilities for property: Natural Gas Available, Sewer Available, Water Available
Community & HOA
Community
- Security: Smoke Detector(s)
- Subdivision: Irish Meadows Sub
HOA
- Has HOA: No
Location
- Region: Saint Paris
Financial & listing details
- Price per square foot: $135/sqft
- Tax assessed value: $165,490
- Annual tax amount: $2,575
- Date on market: 11/28/2024
- Date available: 11/28/2024
- Listing terms: Conventional,FHA,Other,VA Loan
- Ownership: Agent Owned
Price history
| Date | Event | Price |
|---|---|---|
| 1/28/2025 | Sold | $245,000-9.9%$135/sqft |
Source:  DABR MLS #924582 Report a problem DABR MLS #924582 Report a problem | ||
| 1/1/2025 | Pending sale | $272,000$150/sqft |
Source:  WRIST #1035838 Report a problem WRIST #1035838 Report a problem | ||
| 1/1/2025 | Contingent | $272,000$150/sqft |
Source: DABR MLS #924582 Report a problem | ||
| 12/31/2024 | Pending sale | $272,000$150/sqft |
Source: DABR MLS #924582 Report a problem | ||
| 12/9/2024 | Listed for sale | $272,000$150/sqft |
Source: DABR MLS #924582 Report a problem | ||
| 11/29/2024 | Pending sale | $272,000$150/sqft |
Source: DABR MLS #924582 Report a problem | ||
| 11/28/2024 | Listed for sale | $272,000+70.1%$150/sqft |
Source: DABR MLS #924582 Report a problem | ||
| 6/17/2019 | Sold | $159,900$88/sqft |
Source: Public Record Report a problem | ||
| 5/5/2019 | Pending sale | $159,900$88/sqft |
Source: Brokers Real Estate #424966 Report a problem | ||
| 4/4/2019 | Price change | $159,900-3.6%$88/sqft |
Source: Brokers Real Estate #424966 Report a problem | ||
| 2/5/2019 | Listed for sale | $165,900+23%$92/sqft |
Source: Brokers Real Estate #424966 Report a problem | ||
| 2/26/2004 | Sold | $134,900+29.7%$75/sqft |
Source: Public Record Report a problem | ||
| 9/12/1995 | Sold | $104,000+14.3%$57/sqft |
Source: Public Record Report a problem | ||
| 6/20/1994 | Sold | $91,000$50/sqft |
Source: Public Record Report a problem | ||
Public tax history
| Year | Property taxes | Tax assessment |
|---|---|---|
| 2024 | $2,575 +6.4% | $57,920 |
| 2023 | $2,421 -0.1% | $57,920 |
| 2022 | $2,425 +9.7% | $57,920 +16.9% |
| 2021 | $2,211 -27.5% | $49,540 |
| 2020 | $3,049 +53.3% | $49,540 |
| 2019 | $1,989 -59.8% | $49,540 +11.9% |
| 2018 | $4,950 +159.2% | $44,280 |
| 2017 | $1,910 +7.2% | $44,280 |
| 2016 | $1,781 +1.4% | $44,280 +4% |
| 2015 | $1,757 -0.9% | $42,570 |
| 2014 | $1,773 +0.3% | $42,570 |
| 2013 | $1,767 -14.9% | $42,570 +0.6% |
| 2012 | $2,076 +15.5% | $42,310 |
| 2011 | $1,798 -9.3% | $42,310 |
| 2010 | $1,983 -2% | $42,310 -7% |
| 2009 | $2,023 +3.8% | $45,500 |
| 2008 | $1,950 -1.2% | $45,500 |
| 2007 | $1,975 +0.8% | $45,500 +0.8% |
| 2006 | $1,959 -3.9% | $45,130 |
| 2005 | $2,039 +10% | $45,130 |
| 2004 | $1,854 -1% | $45,130 +1.5% |
| 2003 | $1,872 +2.4% | $44,470 |
| 2002 | $1,829 | $44,470 |
Find assessor info on the county website
Neighborhood: 43072
Nearby homes
- $255,8003 bd2 ba1.5k sqft414 W Main St, Saint Paris, OH 43072Off Market

- $252,0003 bd2 ba1.4k sqft418 W Main St, Saint Paris, OH 43072Off Market
- $243,4003 bd2 ba1.4k sqft420 W Main St, Saint Paris, OH 43072Off Market
- $255,3003 bd2 ba1.6k sqft113 Dublin Ln, Saint Paris, OH 43072Off Market
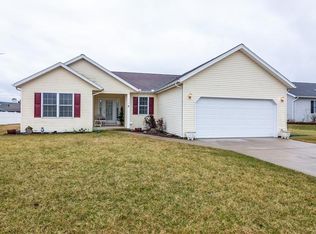
- $250,8003 bd2 ba1.5k sqft115 Dublin Ln, Saint Paris, OH 43072Off Market
- $274,6003 bd2 ba1.6k sqft111 Dublin Ln, Saint Paris, OH 43072Off Market
- $570-- bd-- ba-- sqft124 Shamrock Ln, Saint paris, OH 43072Off Market
- $259,3003 bd2 ba1.5k sqft109 Dublin Ln, Saint Paris, OH 43072Off Market
Nearby schools
GreatSchools rating
- 6/10Graham Elementary SchoolGrades: PK-5Distance: 1.7 mi
- 8/10Graham Middle SchoolGrades: 6-8Distance: 1.5 mi
- 6/10Graham High SchoolGrades: 9-12Distance: 3.4 mi
Schools provided by the listing agent
- District: Graham
Source: DABR MLS. This data may not be complete. We recommend contacting the local school district to confirm school assignments for this home.


Get pre-qualified for a loan
At Zillow Home Loans, we can pre-qualify you in as little as 5 minutes with no impact to your credit score.An equal housing lender. NMLS #10287.
- Ohio
- Champaign County
- Saint Paris
- 43072
- 416 W Main St
Nearby cities
Nearby zip codes
Other Saint Paris Topics
